Where Luxury Meets Family Living — La Vista City Villa
La Vista City, New Administrative Capital, Egypt
type
Luxury Private Villa
Client
Egyptian–Syrian Family
Project Story
La Vista City Villa was envisioned as a luxurious family residence designed for an Egyptian–Syrian family whose lifestyle revolves around togetherness, hospitality, and elegant living. From the earliest stages of the project, the design focused on creating spaces that naturally encourage social interaction while preserving the comfort and privacy of the family’s daily life.
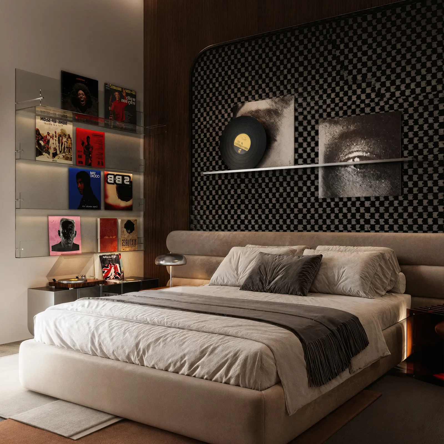
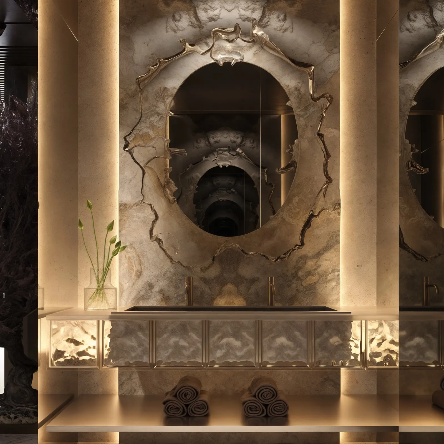
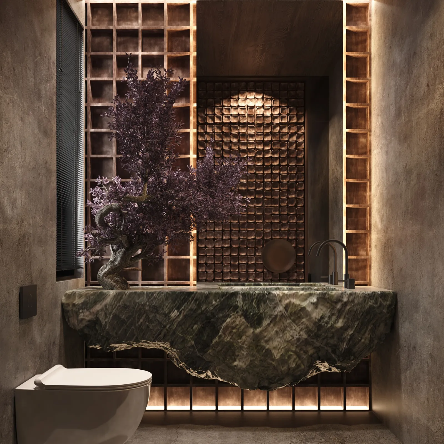
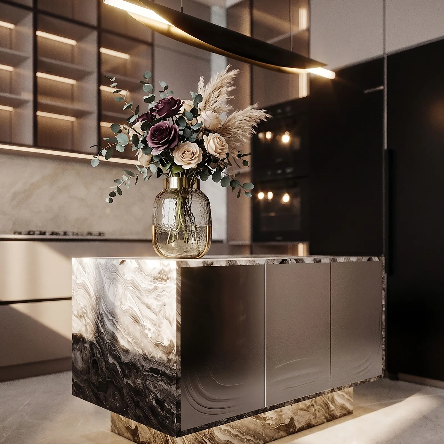
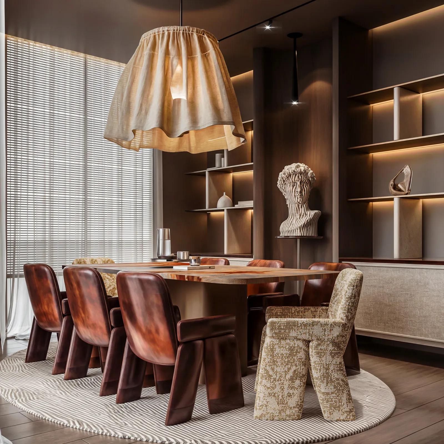
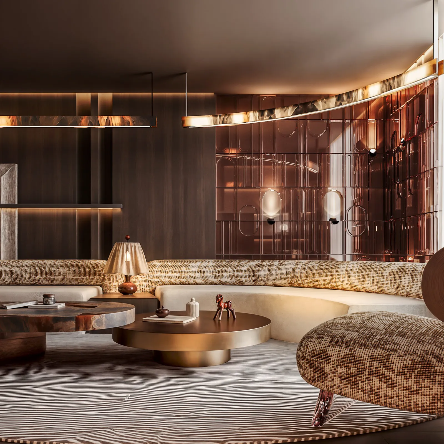
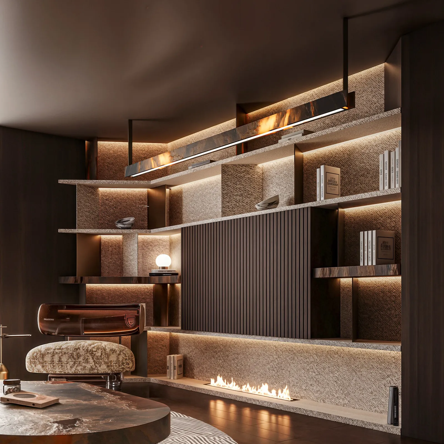
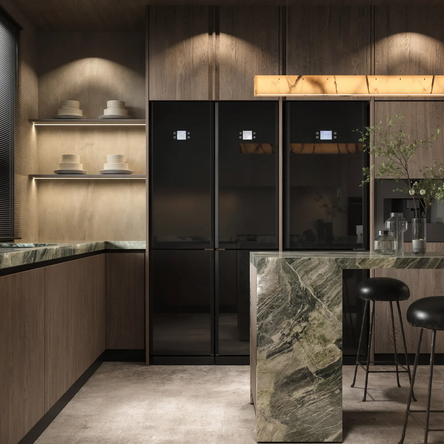
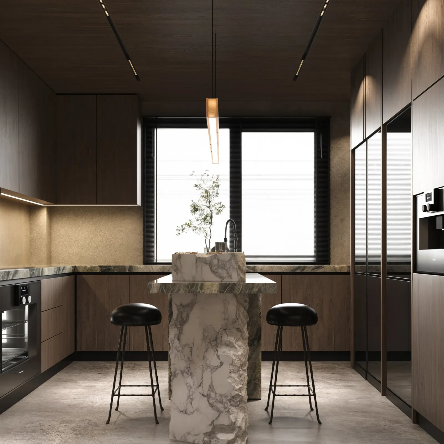
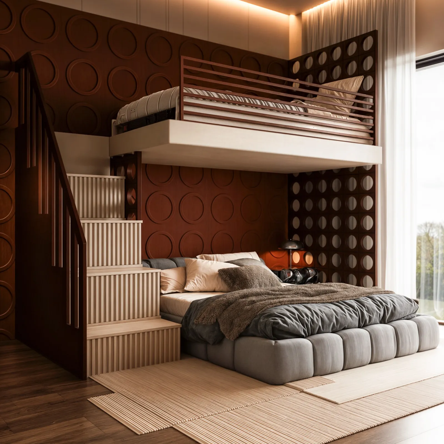
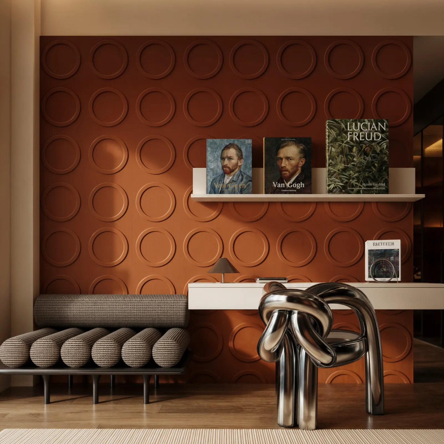
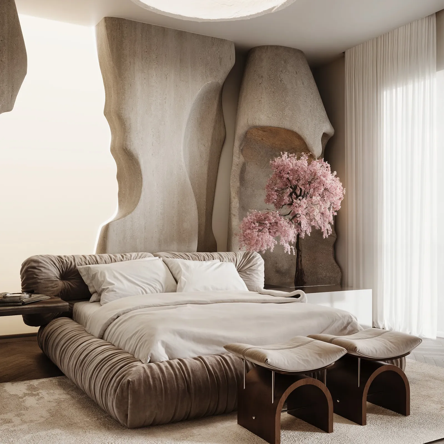
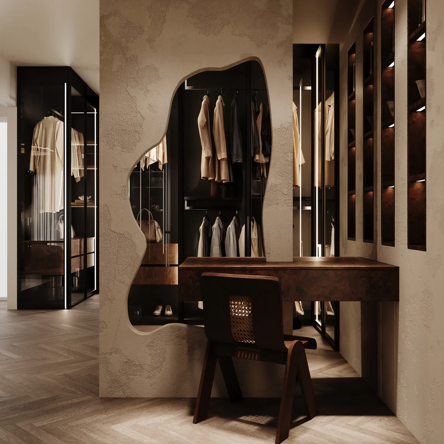
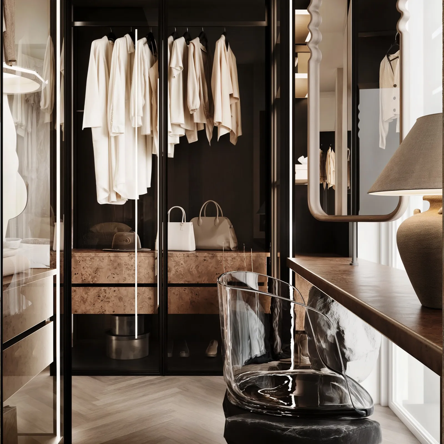
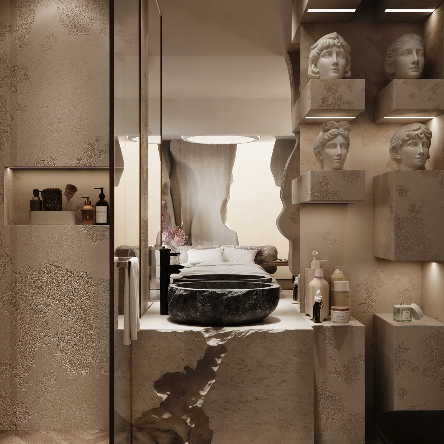
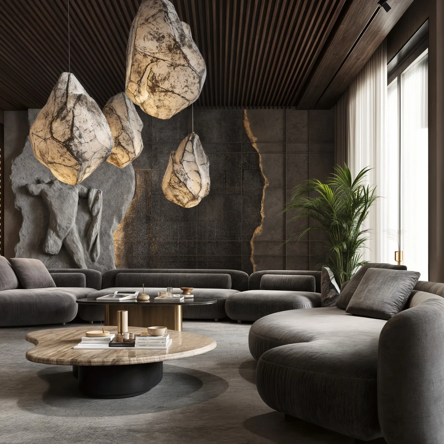
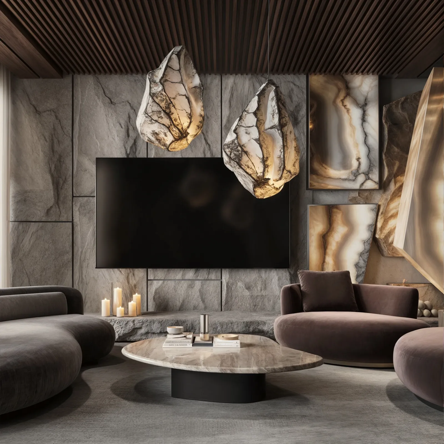
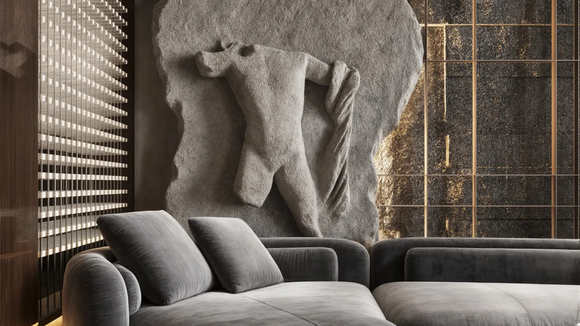
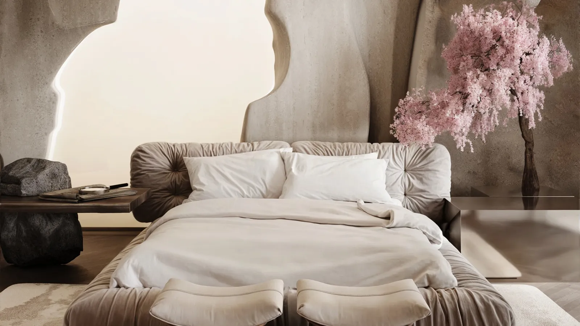
Inspired by a Luxury Modern aesthetic, the interiors embrace rich dark tones, refined materials, and sculptural decorative pieces that reflect the clients’ appreciation for art and timeless elegance. The master suite introduces a softer organic language through flowing forms and carefully crafted details, offering a calm and intimate retreat within the villa.
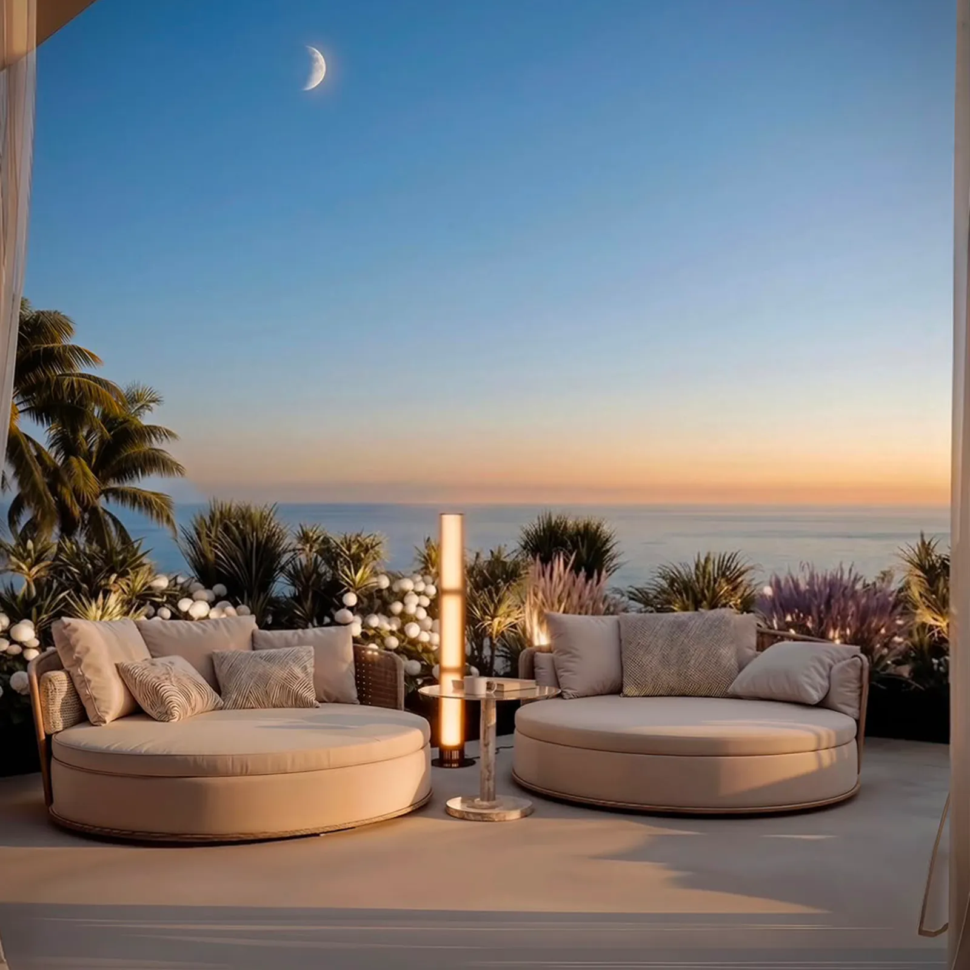
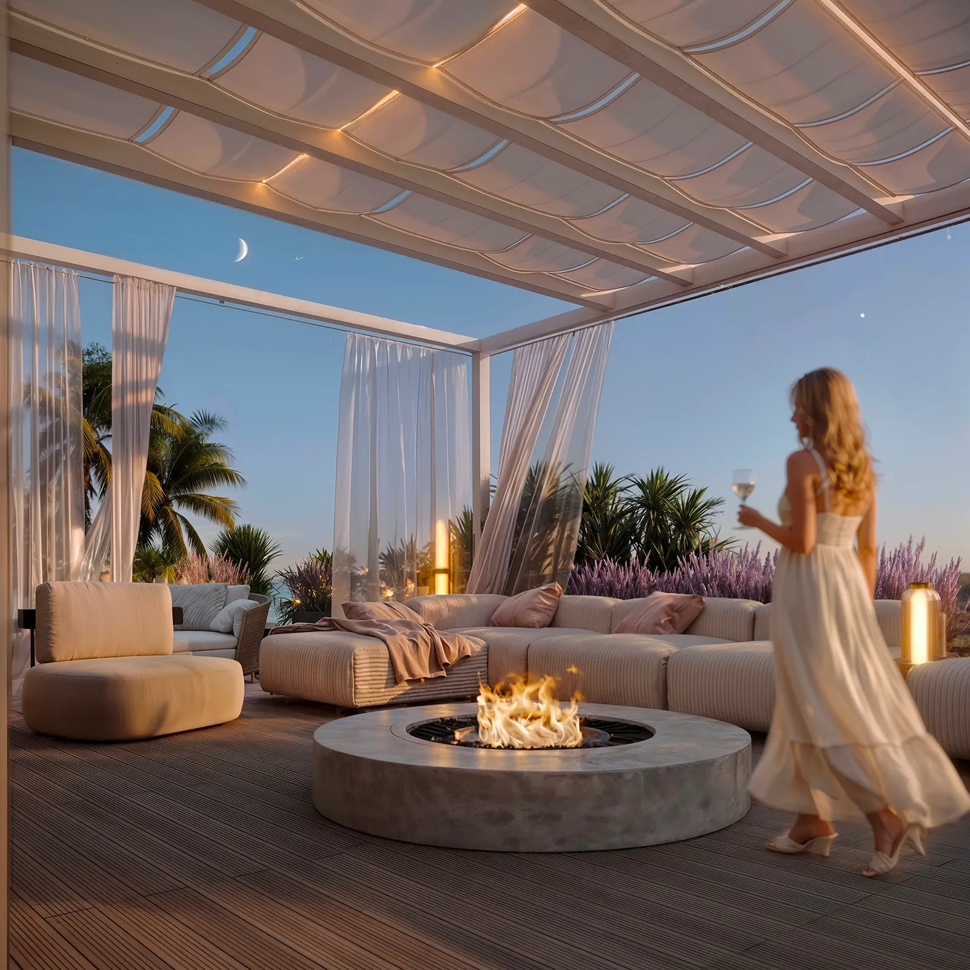
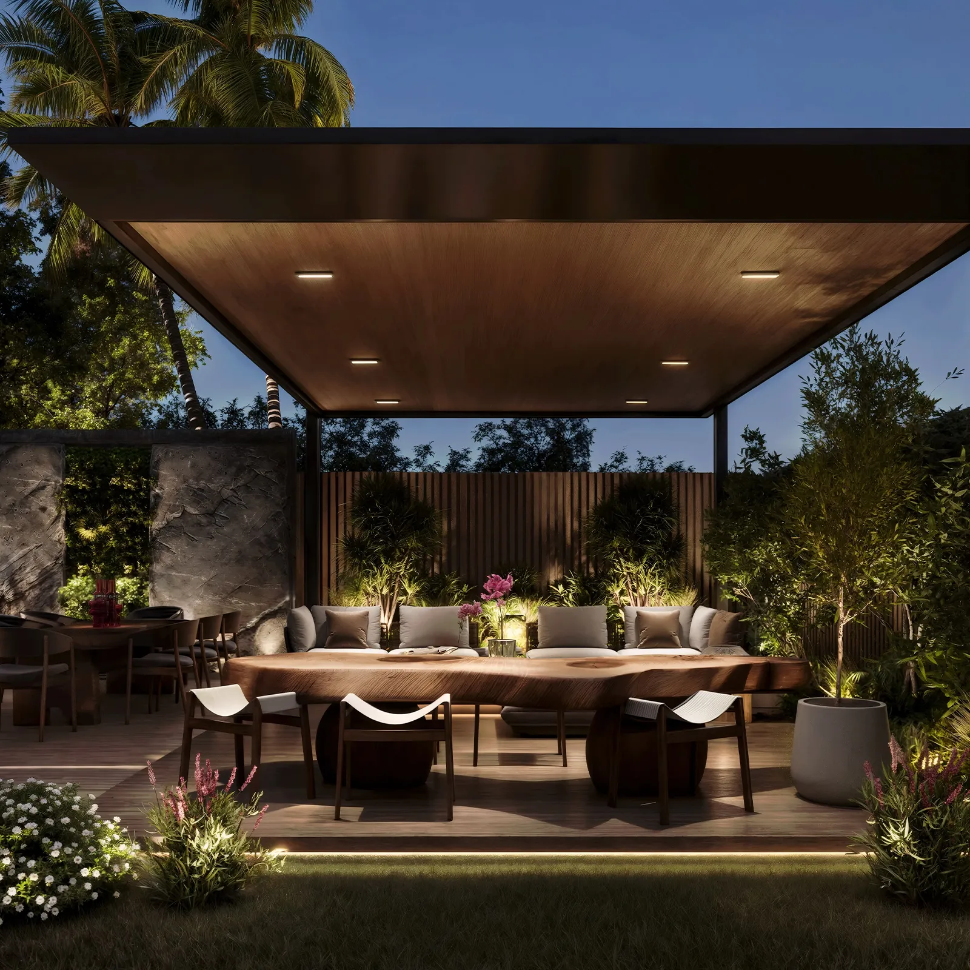
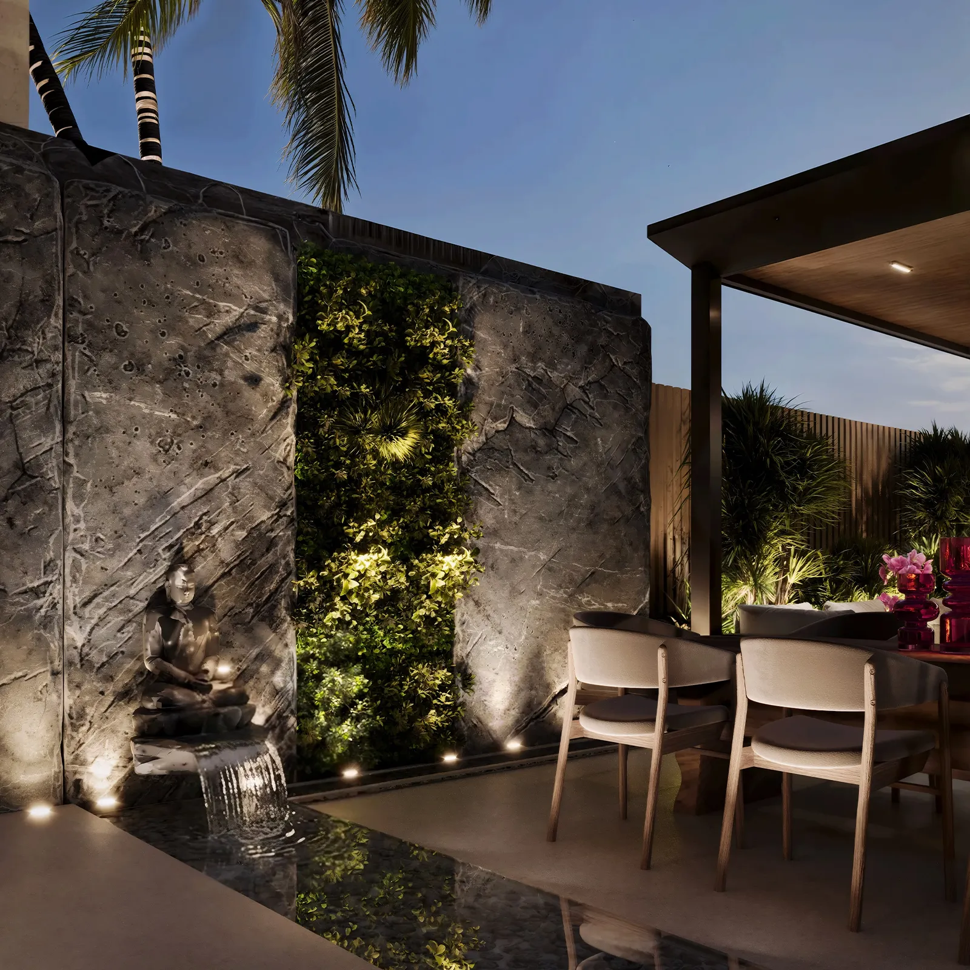
The outdoor experience plays an equally significant role in the design. Natural landscaping, abundant greenery, and generous rooftop and garden spaces extend the living areas beyond the interior, creating inviting environments for entertaining and family gatherings.
La Vista City Villa is a refined expression of contemporary luxury, where elegant design, artistic details, and thoughtful planning come together to create a home centered around family, hospitality, and timeless living.
Scope
A complete turnkey project—including architectural space planning, interior design development, custom joinery, finishes selection, furniture curation, lighting design, landscape styling, and full execution.
Concept
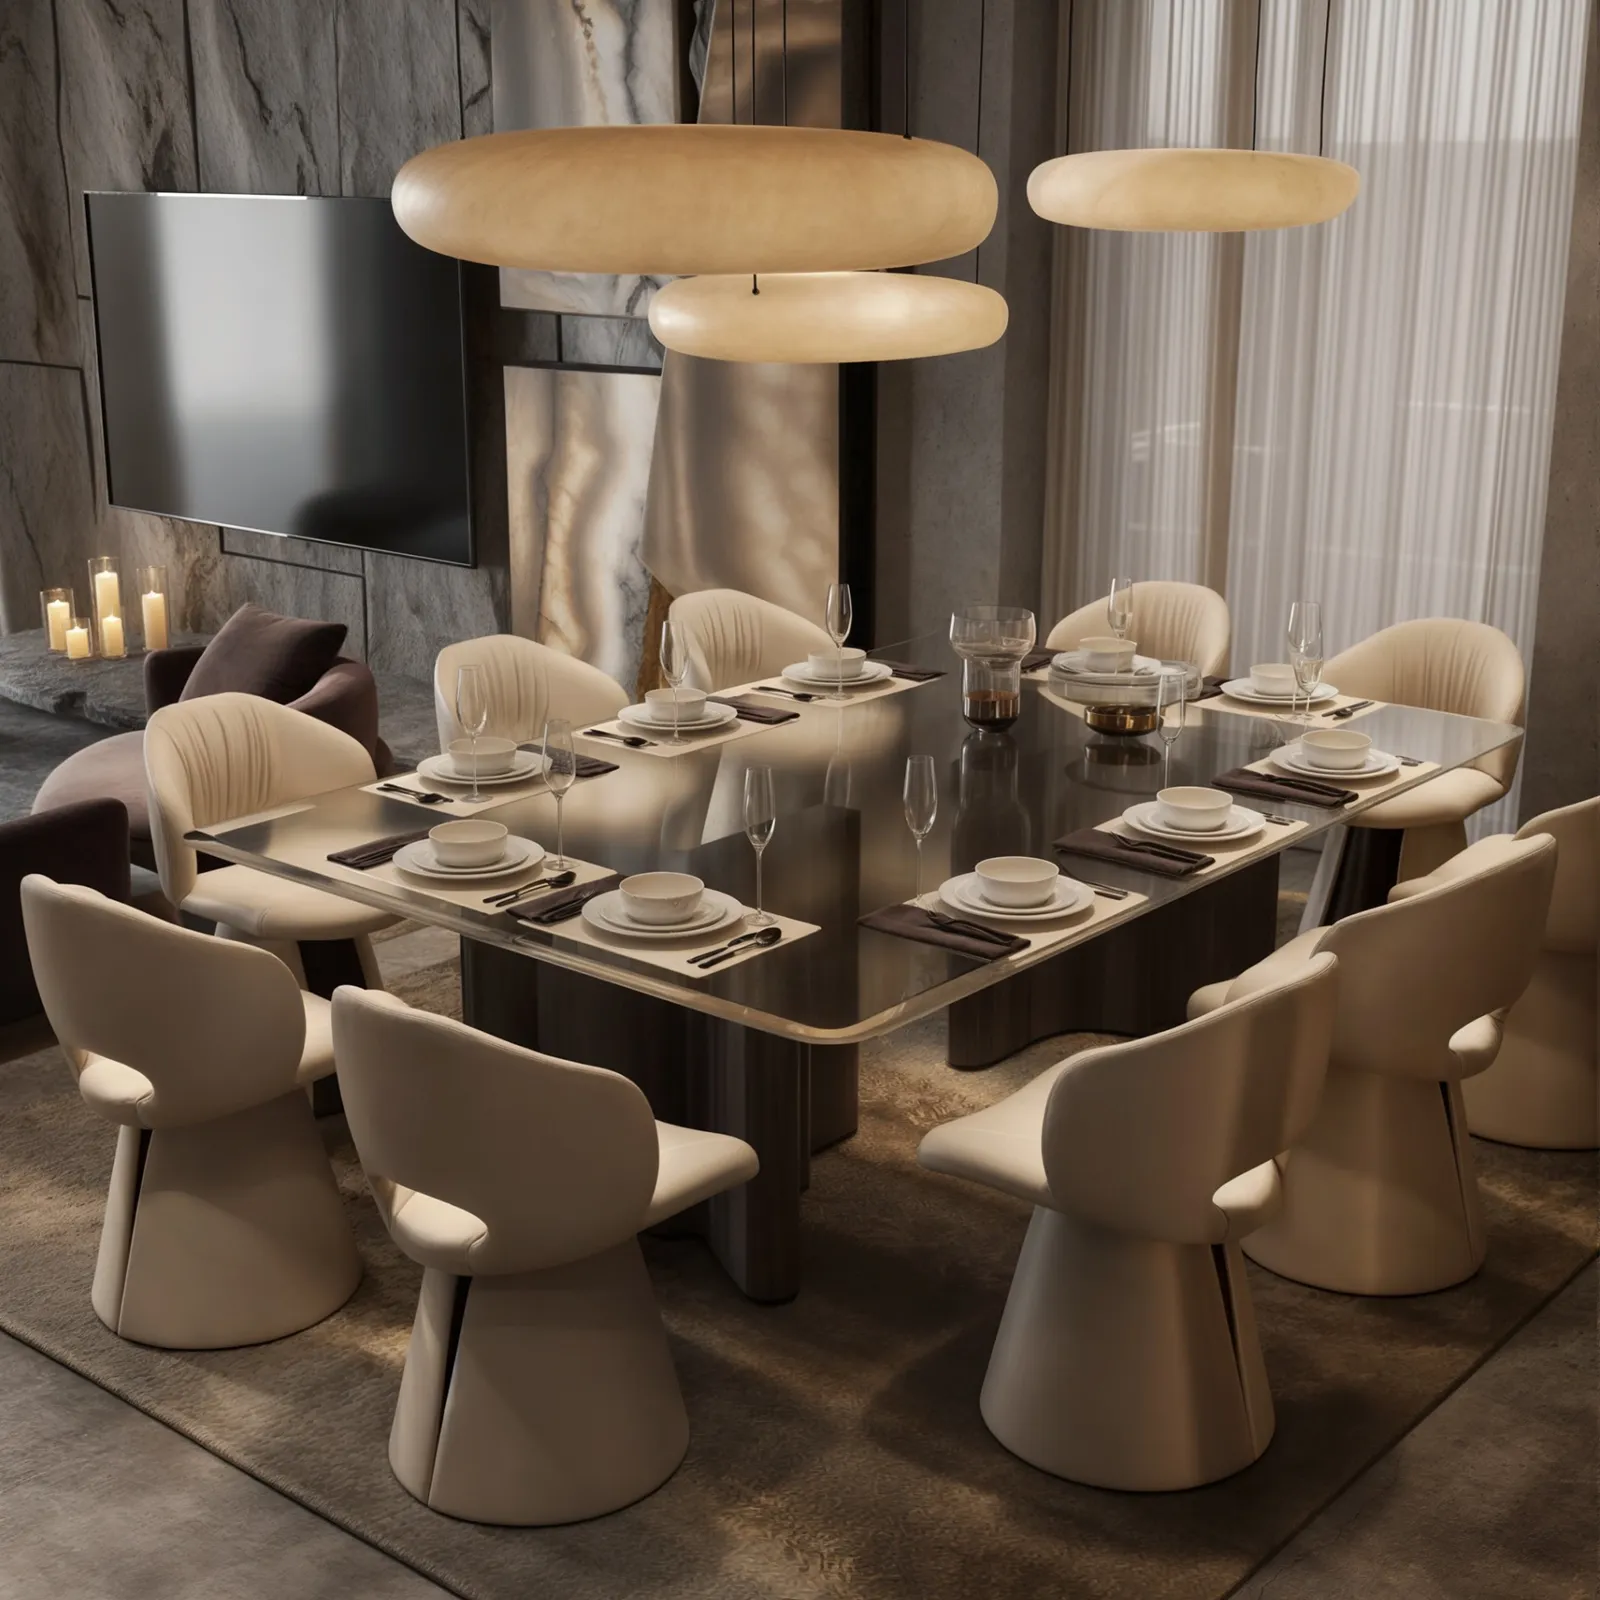
Luxury Living Designed Around Hospitality — A design philosophy centered on creating elegant spaces that celebrate family gatherings, generous hospitality, and everyday comfort while maintaining a refined contemporary identity.
Style
Luxury Modern — A sophisticated blend of bold contemporary aesthetics, premium materials, sculptural forms, and luxurious finishes, creating an elegant yet welcoming family residence.
Project Program
- Ground floor with private garden.
- First floor dedicated to the family’s private living quarters.
- Spacious rooftop featuring an indoor lounge, nanny’s room with a private bathroom, and an expansive outdoor entertainment area.
- Three bedrooms, including a luxurious master suite.
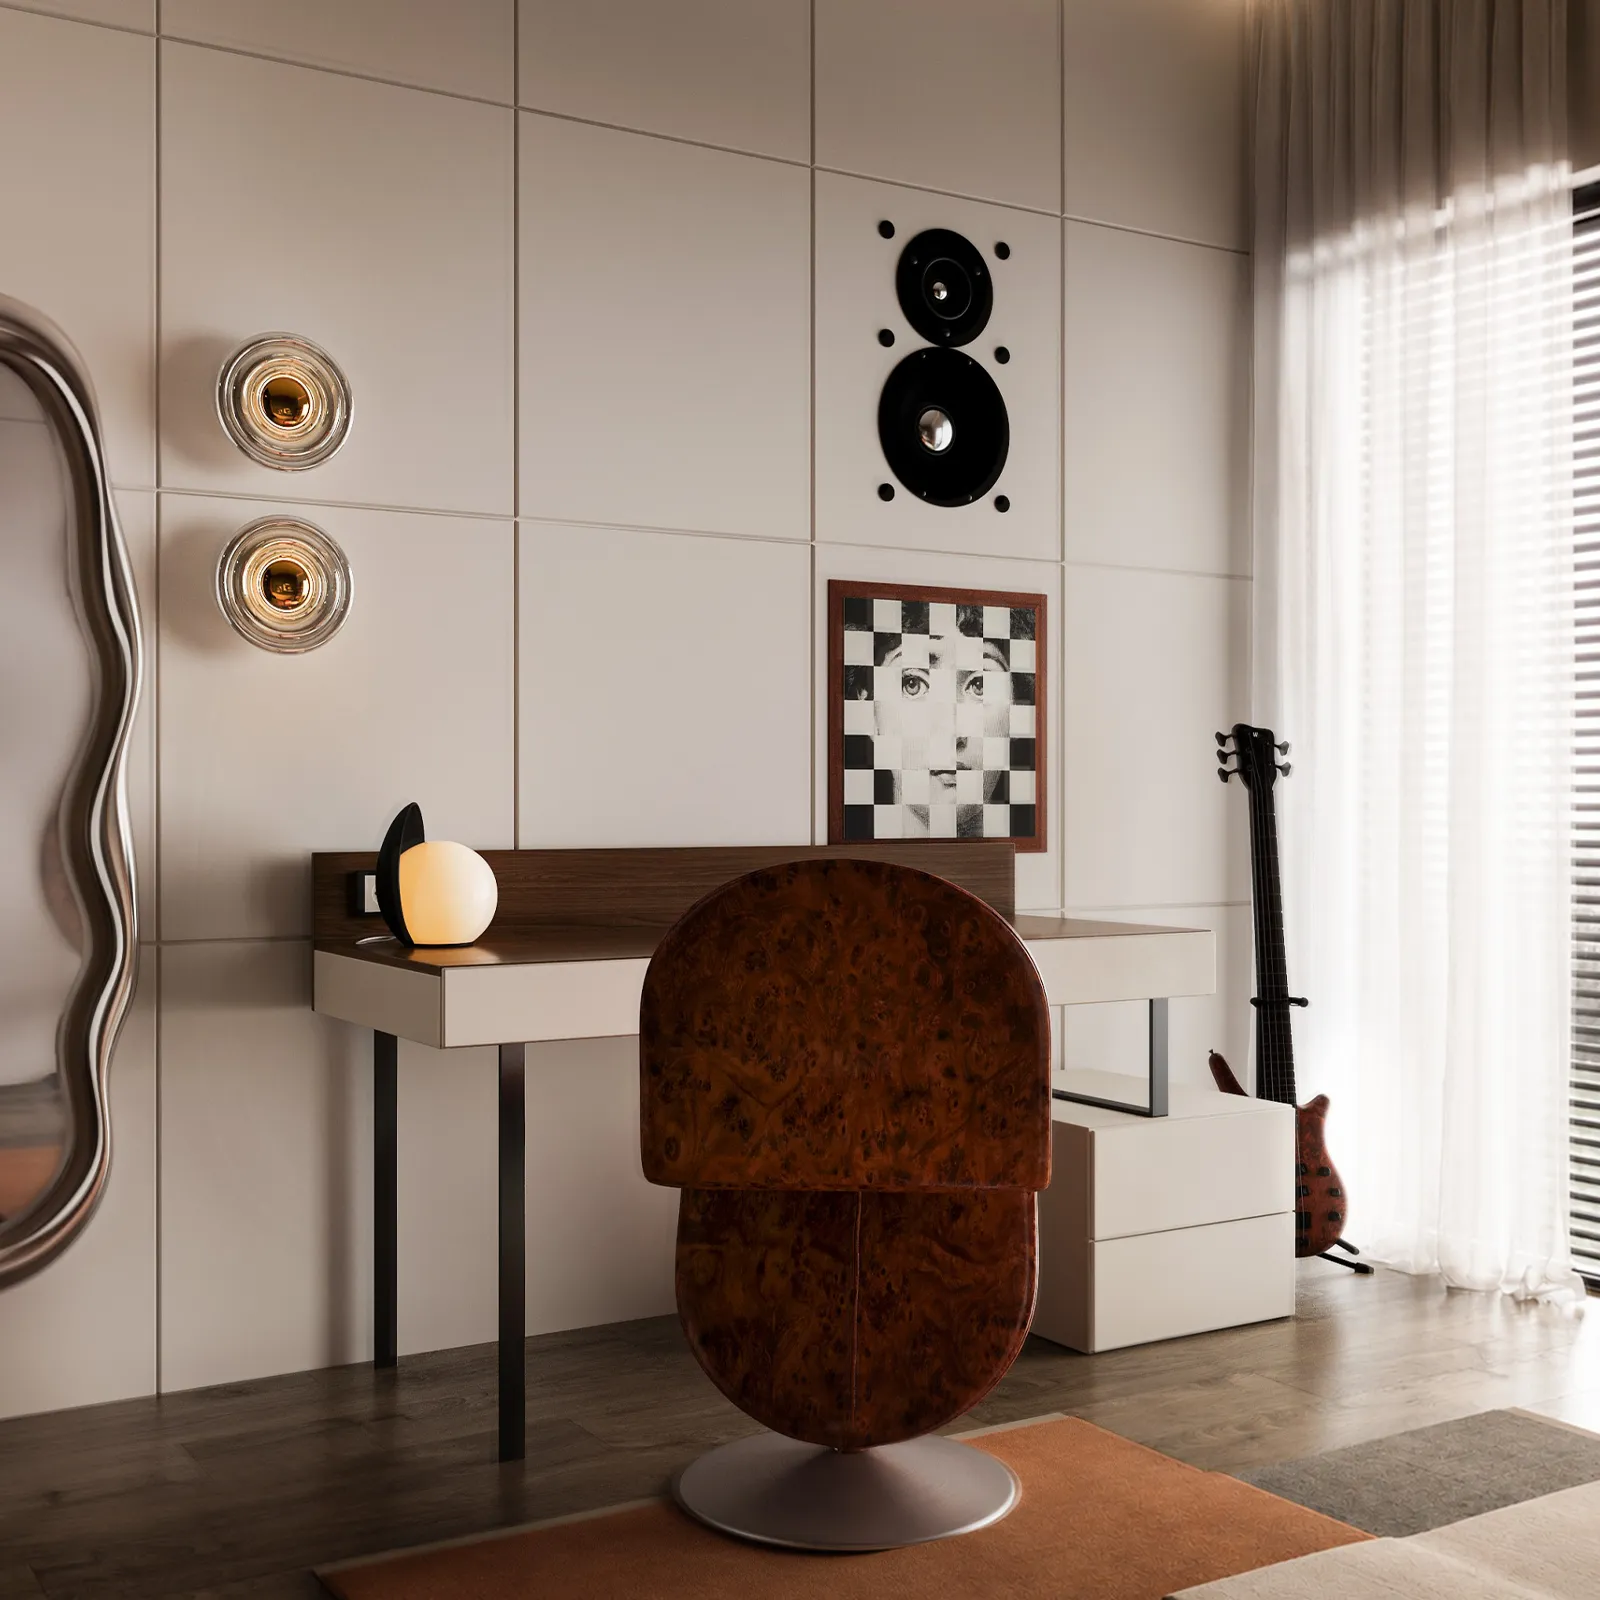
- Two additional bedrooms designed for the family’s sons, sharing a well-planned bathroom.
Key Materials & Finishes
- Premium dark-toned luxury finishes carefully selected to create a bold and elegant interior identity.
- Sculptural decorative pieces and artistic accessories thoughtfully integrated throughout the villa, reflecting the clients’ appreciation for art and craftsmanship.
- Bespoke furniture and custom joinery designed to complement the villa’s luxurious character.
- Organic design language introduced within the master suite through soft curves and sculptural forms, creating a calming and sophisticated retreat.
- Rich natural landscaping with abundant greenery to transform the outdoor areas into relaxing extensions of the interior living spaces.
Color Palette
Dominant: Deep charcoal, warm dark woods, earthy neutrals, and luxurious stone textures.
Accents: Sculptural artwork, metallic finishes, natural greenery, and carefully curated decorative elements.
Mood & Atmosphere
Bold, luxurious, and welcoming. La Vista City Villa was designed to reflect the family’s appreciation for elegant living, artistic expression, and meaningful social gatherings. The result is a home that feels sophisticated yet inviting, where every space encourages comfort, connection, and memorable moments.
Design Highlights
- Luxury Modern interiors featuring a rich dark palette and premium materials.
- Organic-inspired master suite designed with flowing forms and soft architectural curves.
- Carefully curated sculptures and artistic decorative pieces integrated throughout the villa.
- Expansive outdoor living spaces enriched with natural landscaping and lush greenery.
- Rooftop designed as a multifunctional entertainment space featuring an indoor lounge and outdoor gathering areas.
- Functional family layout balancing privacy with generous social spaces.
Project Challenge
The primary challenge of La Vista City Villa was designing a home that reflects the family’s strong culture of hospitality while maintaining privacy and functionality for everyday living.
The clients place great importance on hosting guests and organizing large family gatherings. This required maximizing every social space within the villa while ensuring smooth circulation, flexibility, and visual continuity between the indoor and outdoor areas.
Another important aspect was balancing the bold Luxury Modern aesthetic with warm, welcoming environments. Through thoughtful planning, carefully selected materials, sculptural elements, and generous landscaped outdoor spaces, the villa successfully accommodates both intimate family life and large social occasions without compromising elegance.
Status
Status : In Progress– 2026