A Contemporary Family Lounge Designed for Leisure — Abdullah Al Twejri Villa
Riyadh, Kingdom of Saudi Arabia
type
Private Villa – Family Lounge Renovation
Client
Abdullah Al Twejri Family
Project Story
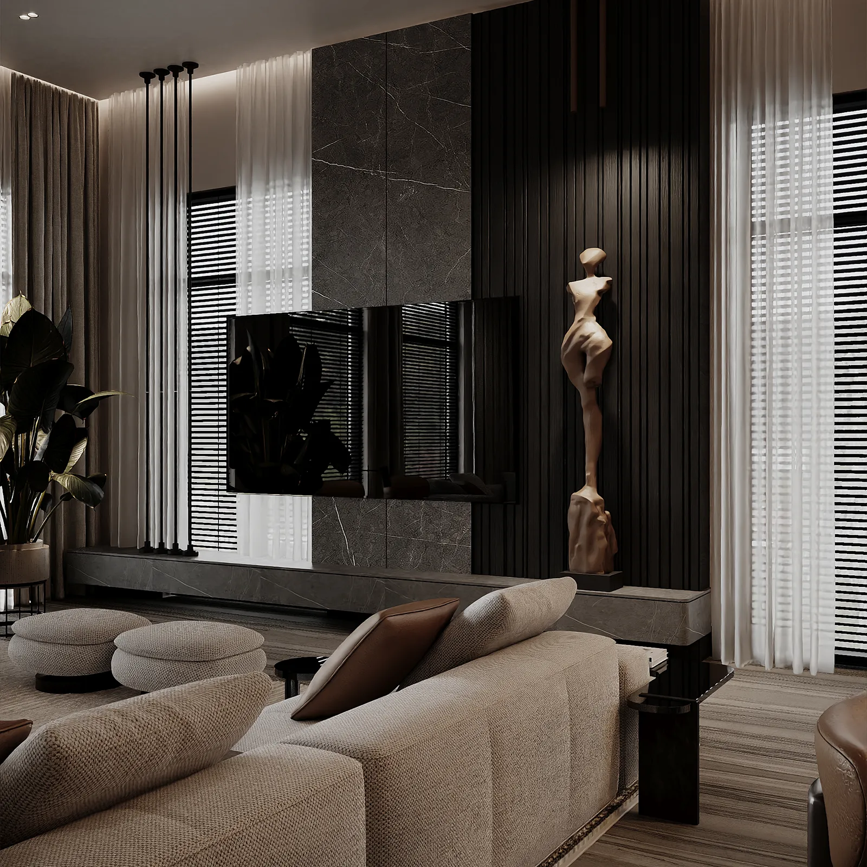
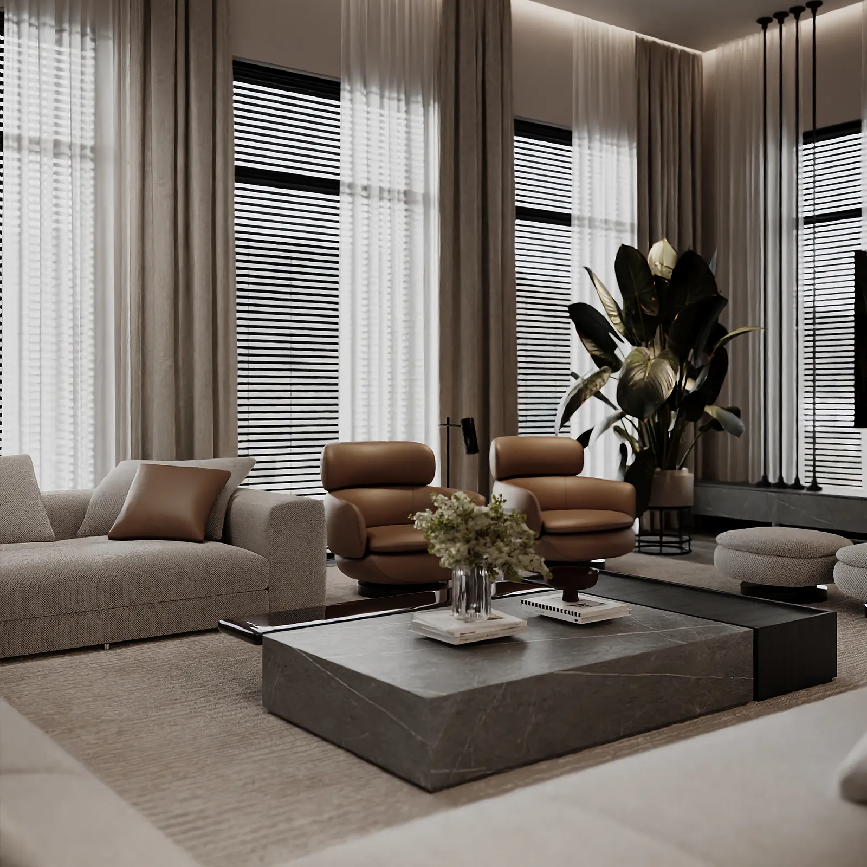
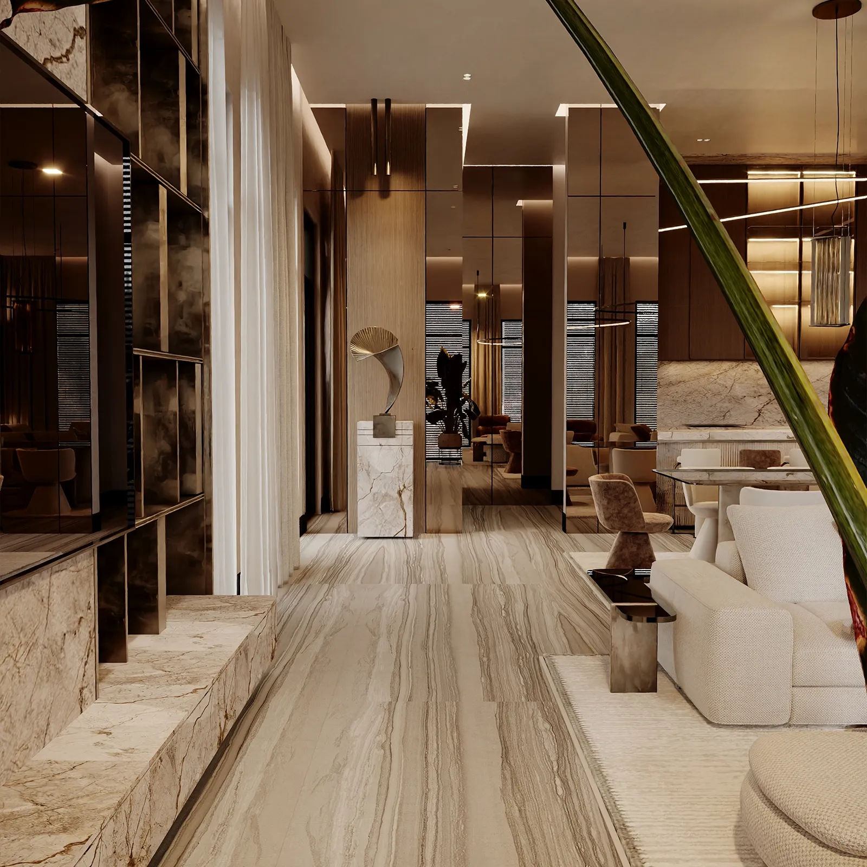
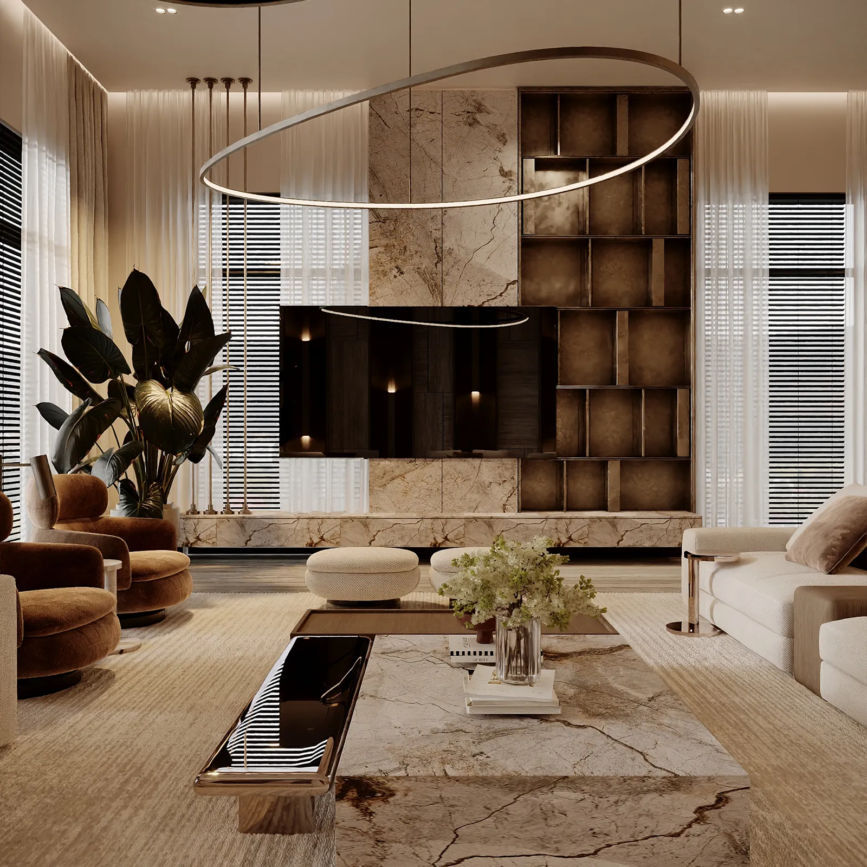
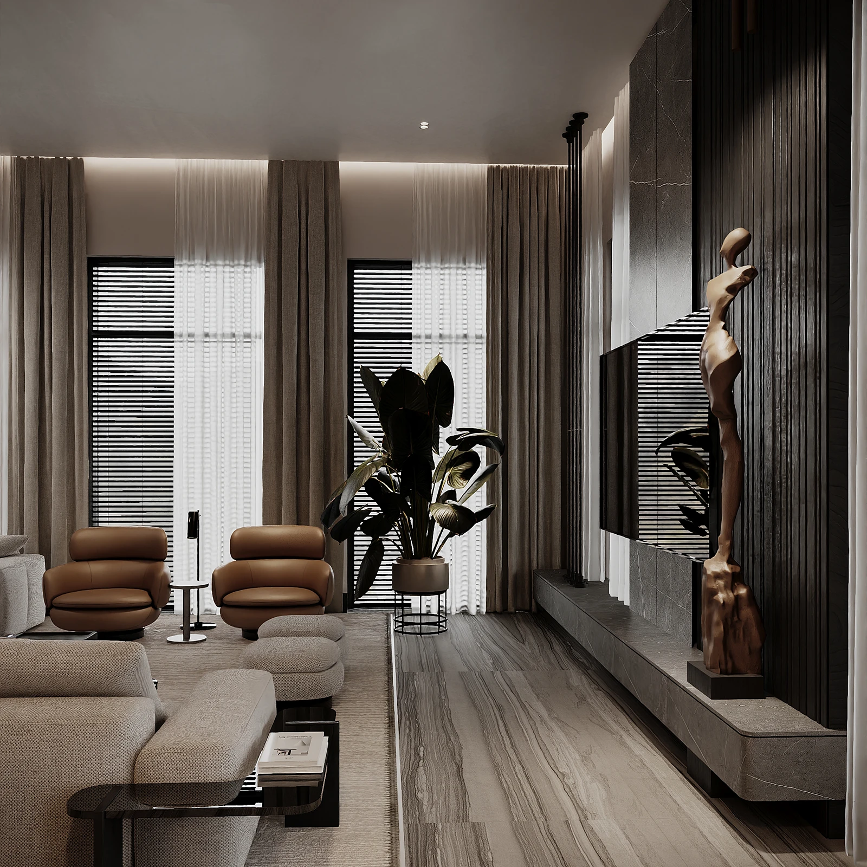
Abdullah Al Twejri Villa’s family lounge was envisioned as the heart of everyday family life—a welcoming retreat where comfort, relaxation, and social interaction naturally come together. Although the villa was delivered in a semi-finished condition, the project focused on transforming this specific area into a refined contemporary living environment.
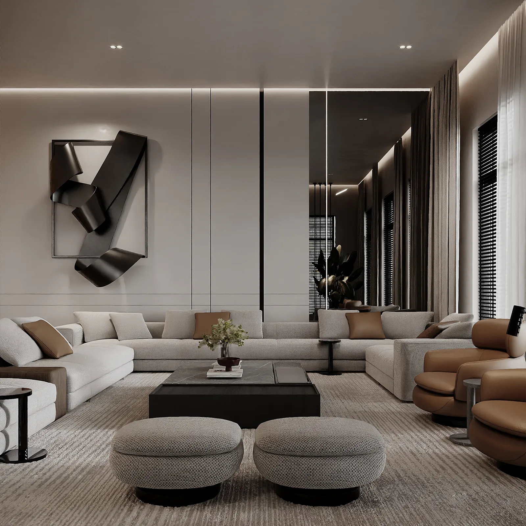
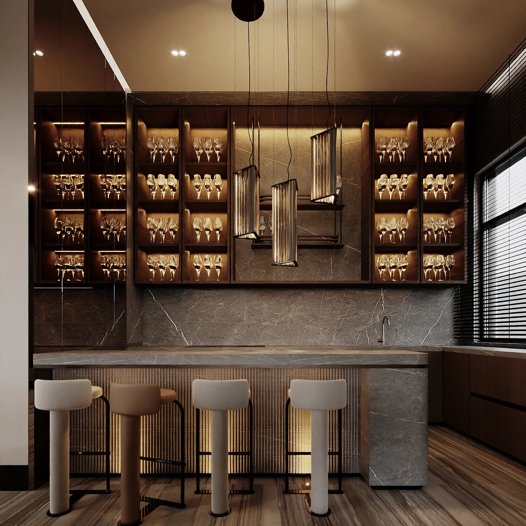
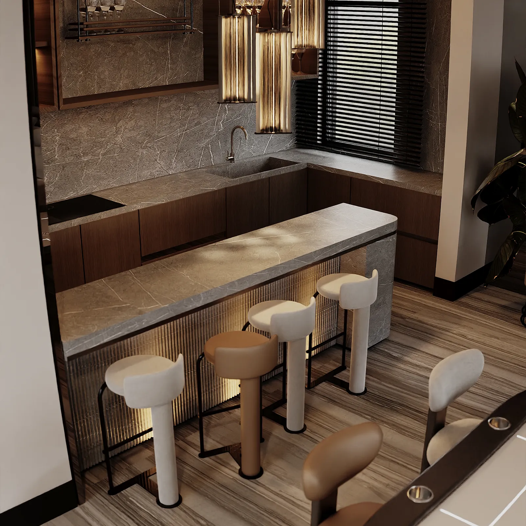
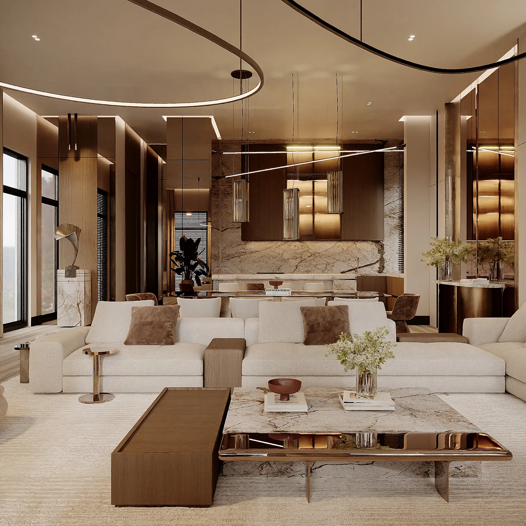
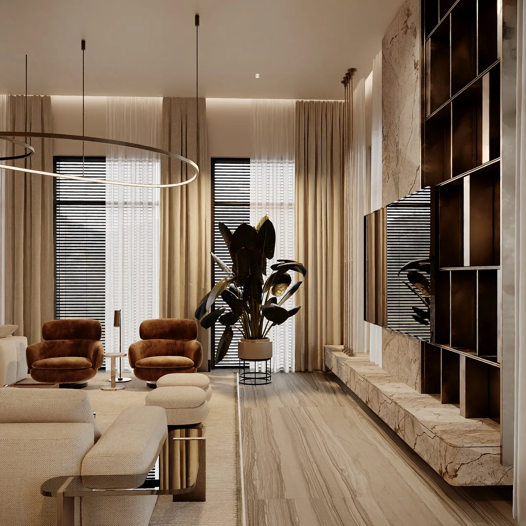
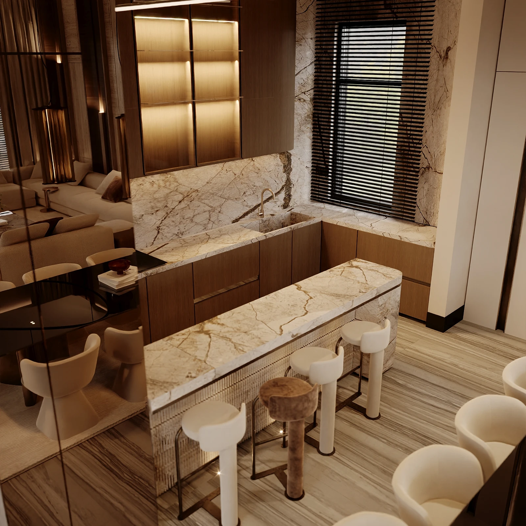
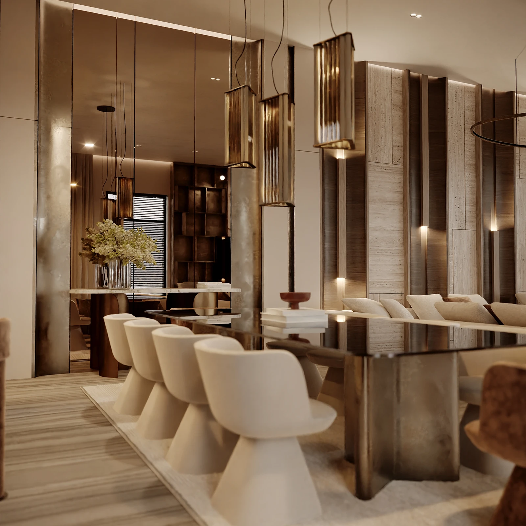
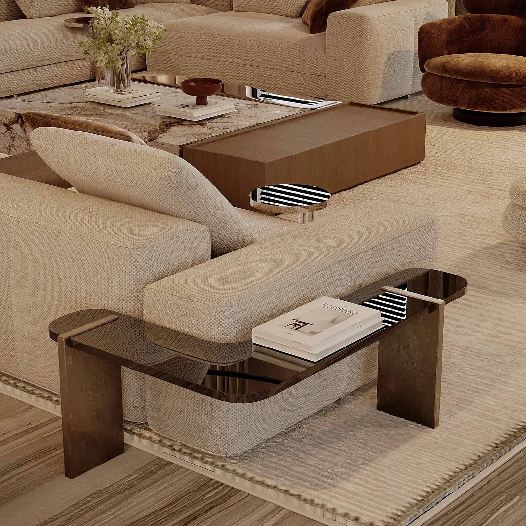
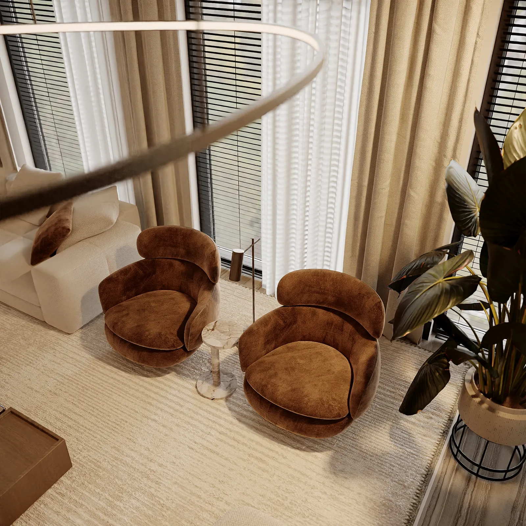
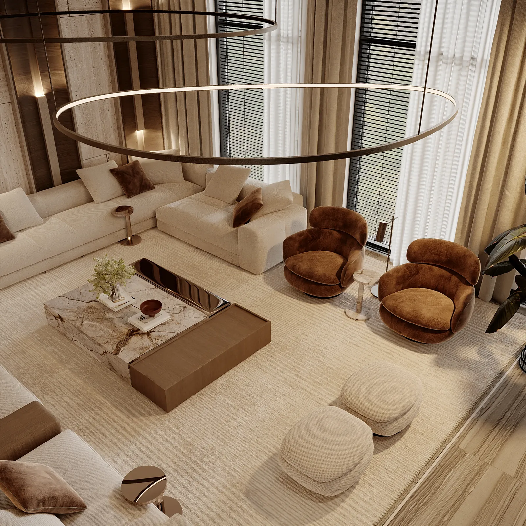
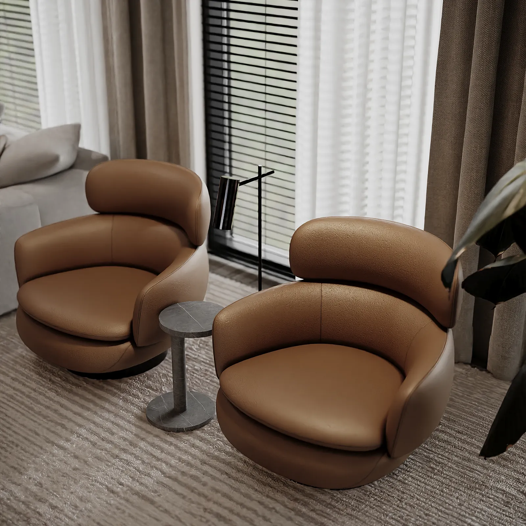
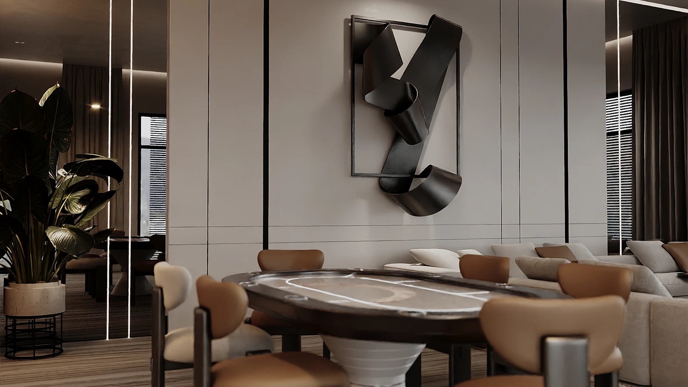
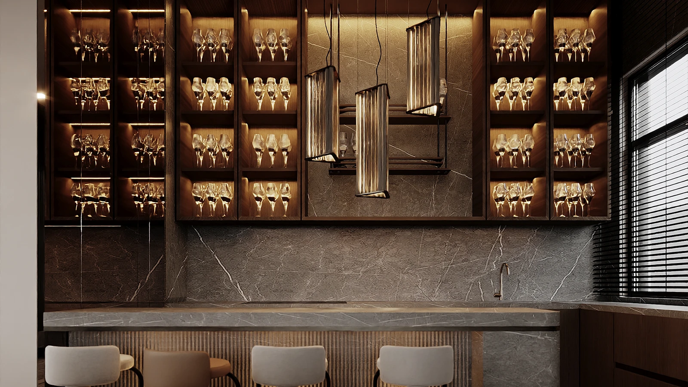
The open-plan layout seamlessly connects the lounge with the kitchen, creating a spacious setting for family gatherings and entertaining guests. Light finishes establish a calm architectural backdrop, while warm brown-orange furniture introduces character and warmth, giving the space a modern yet inviting identity.
The result is a contemporary family lounge that balances simplicity, comfort, and functionality, becoming one of the villa’s most vibrant and welcoming spaces.
Scope
Renovation of the villa’s family lounge area, including space planning, interior design development, custom joinery, finishes selection, furniture curation, lighting design, styling, and execution.
Concept
Modern Leisure Living — A contemporary family lounge designed as a relaxing retreat that encourages everyday family gatherings and entertainment through an open layout, refined materials, and a warm welcoming atmosphere.
Style
Modern — A clean contemporary design characterized by light finishes, natural materials, and warm accent colors, creating a sophisticated yet comfortable family space.
Project Program
- Family lounge designed as the villa’s primary relaxation and entertainment space.
- Open seating area connected directly to the open kitchen.
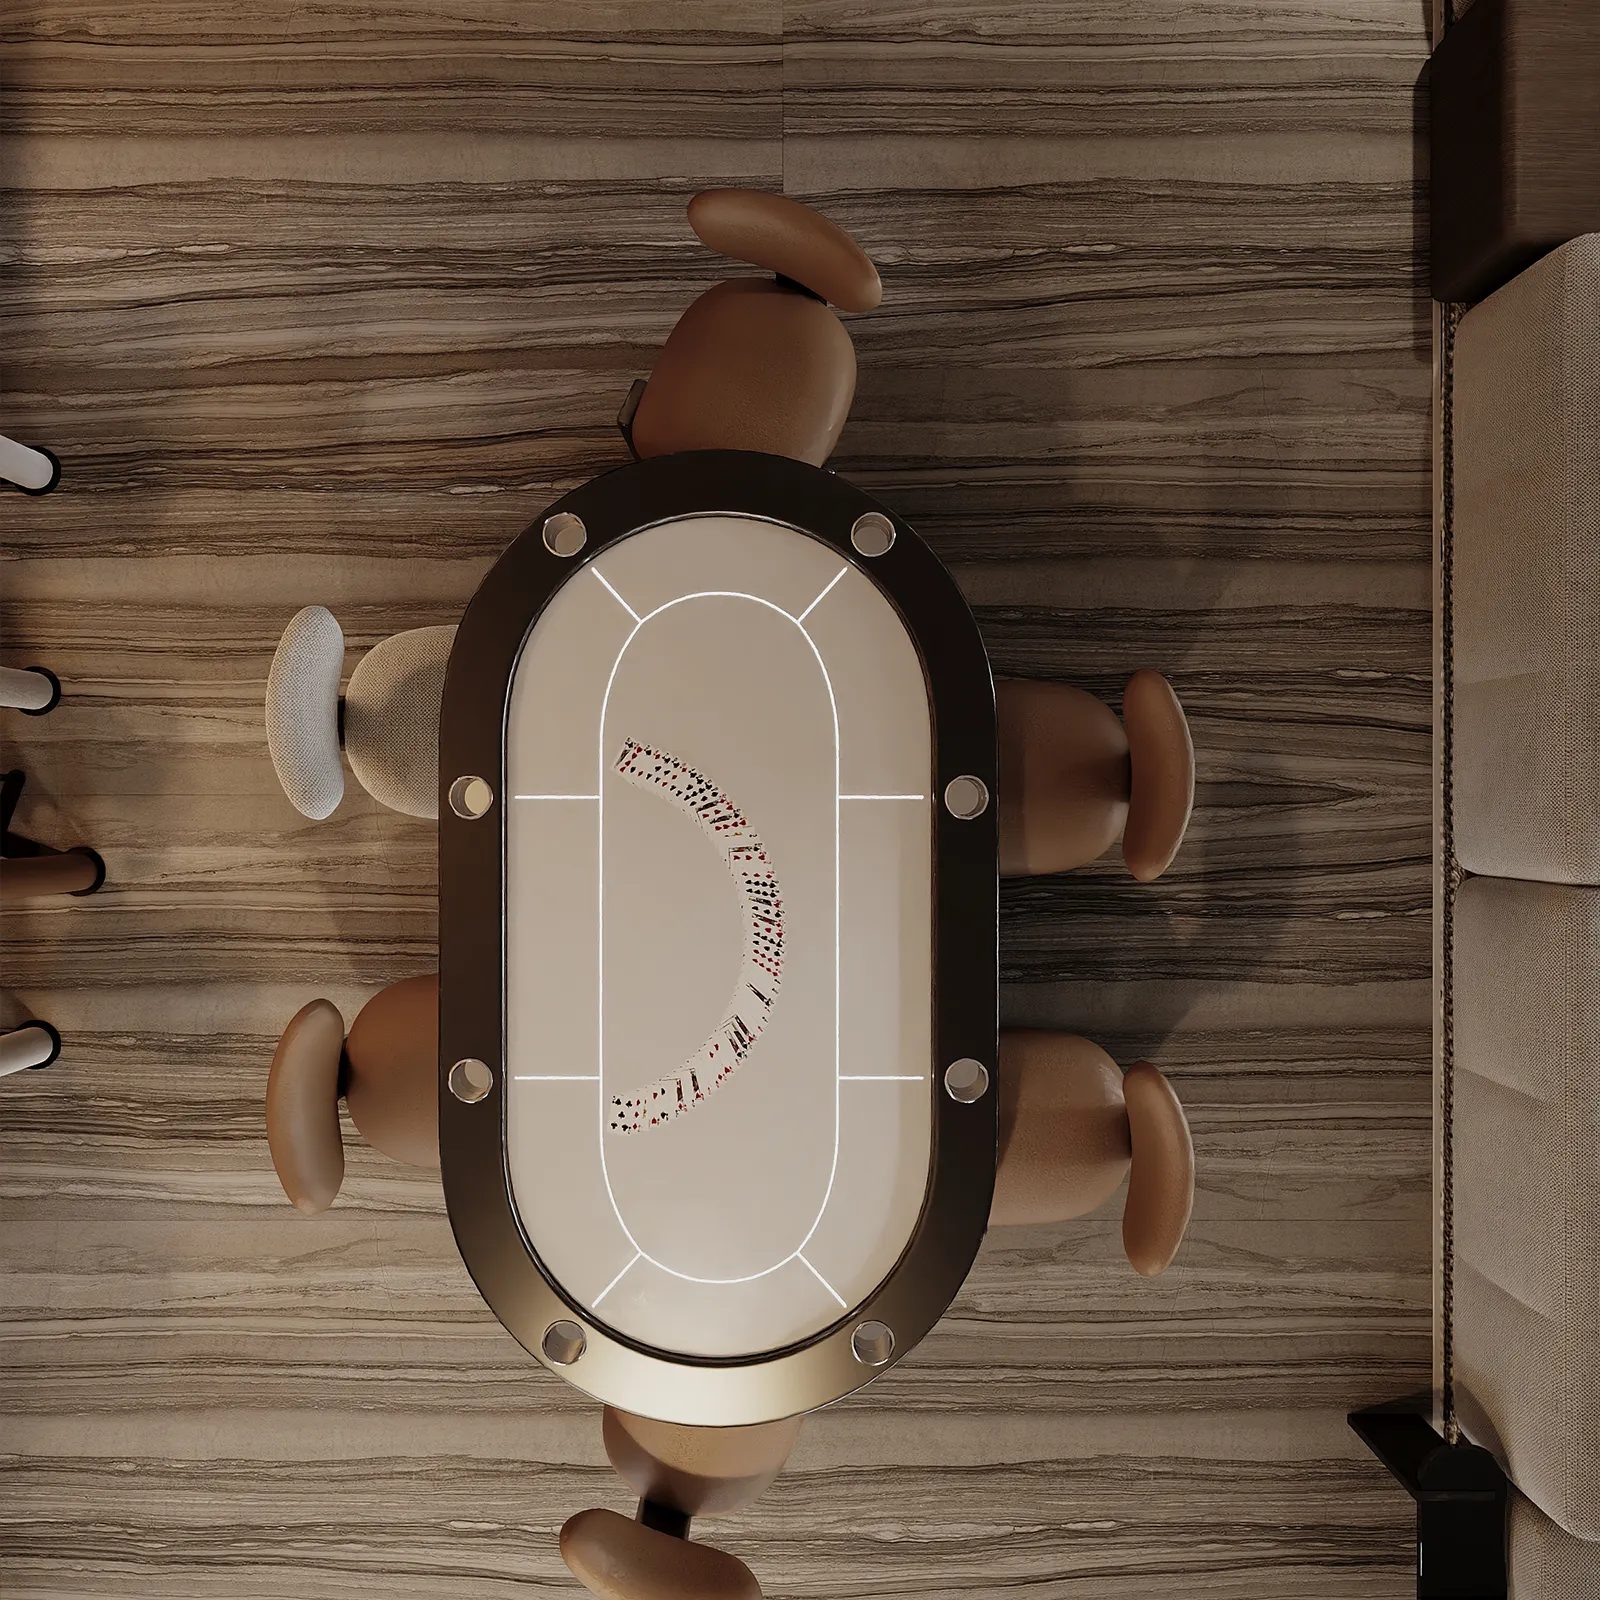
- Multiple gathering zones designed for everyday family activities and guest hosting.
Project Challenge
The project involved renovating a semi-finished villa, with the scope focused exclusively on the family lounge area. The challenge was transforming an unfinished space into a fully functional and inviting environment while integrating the open kitchen with the lounge to create one cohesive social space.
Through thoughtful planning, carefully selected materials, and a warm neutral palette accented with rich brown-orange tones, the lounge was transformed into a comfortable retreat that reflects the family’s lifestyle and encourages daily interaction.
Status
Completed – 2026.