Living Between the Nile and the Skyline — Awlad Ragab Residence
Giza, Egypt
type
Luxury Private Apartment
Client
Saudi Family
Project Story
Awlad Ragab Residence was designed for a Saudi family seeking a luxurious home that fully embraces one of Cairo’s most exceptional locations. Overlooking the Nile on one side and the historic Giza Zoo on the other, the apartment offered a rare opportunity to create a residence where nature becomes an integral part of everyday living.
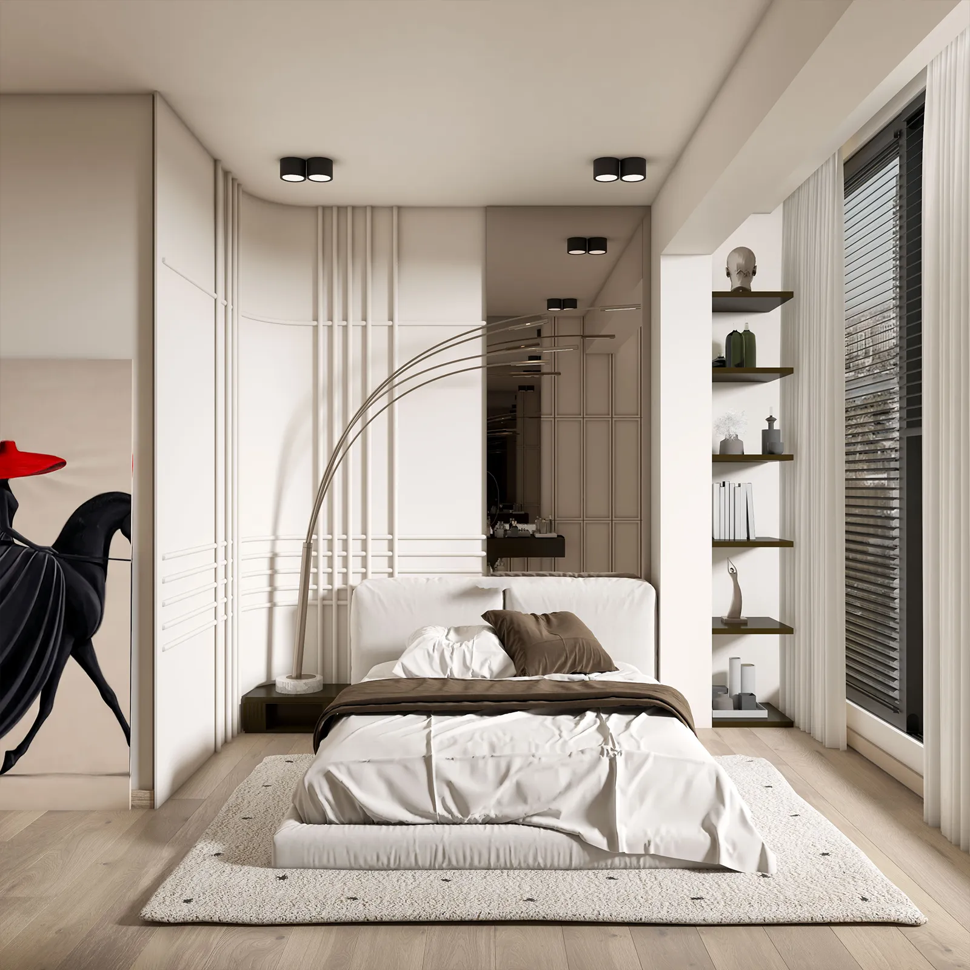
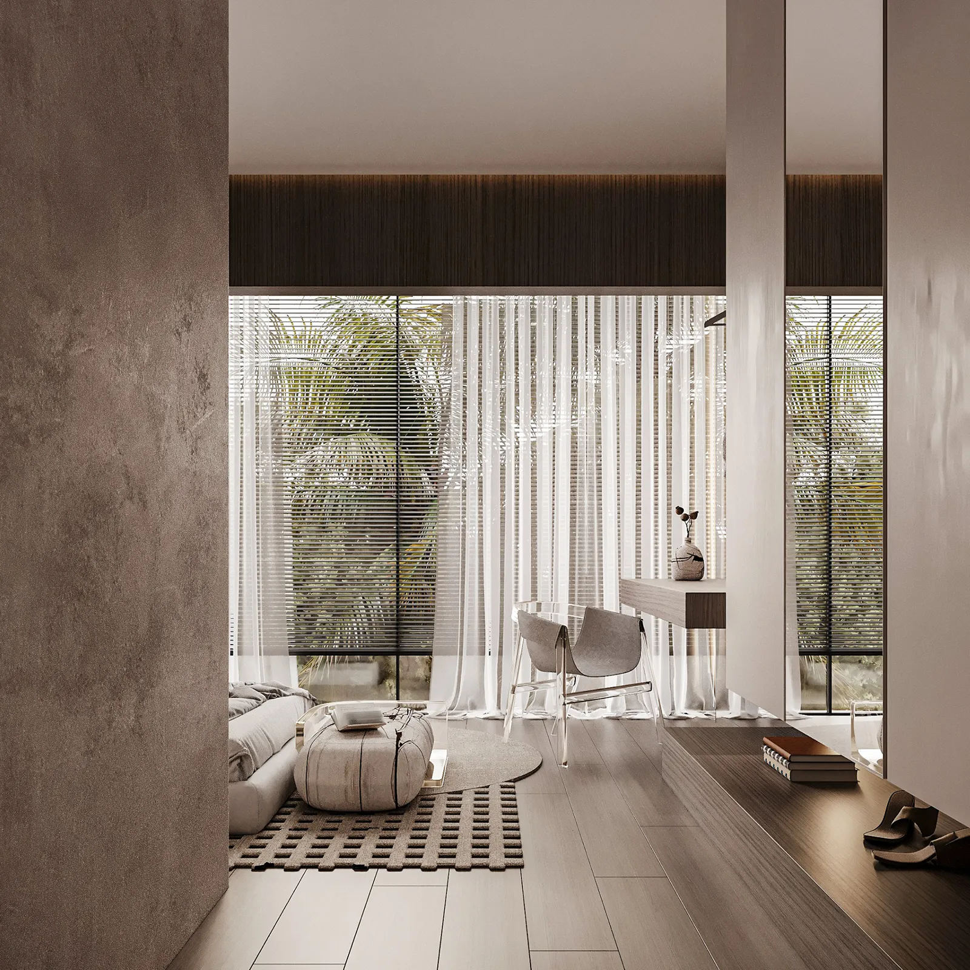
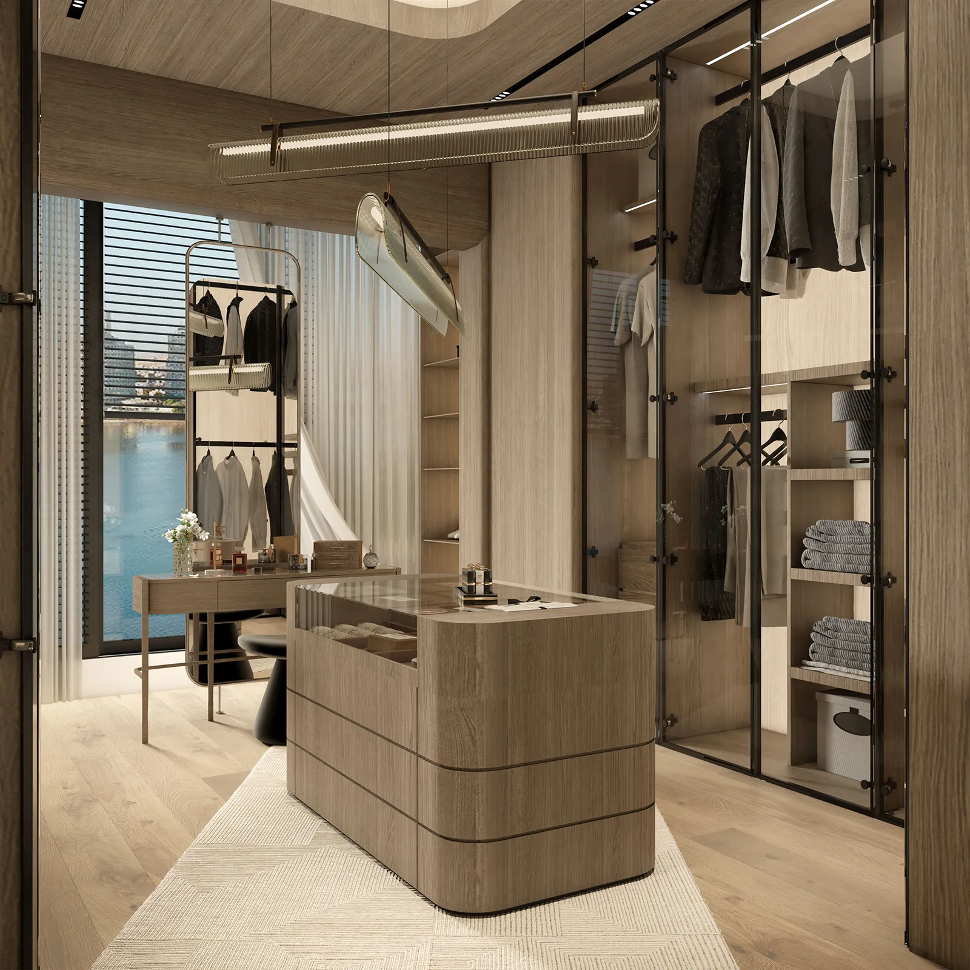
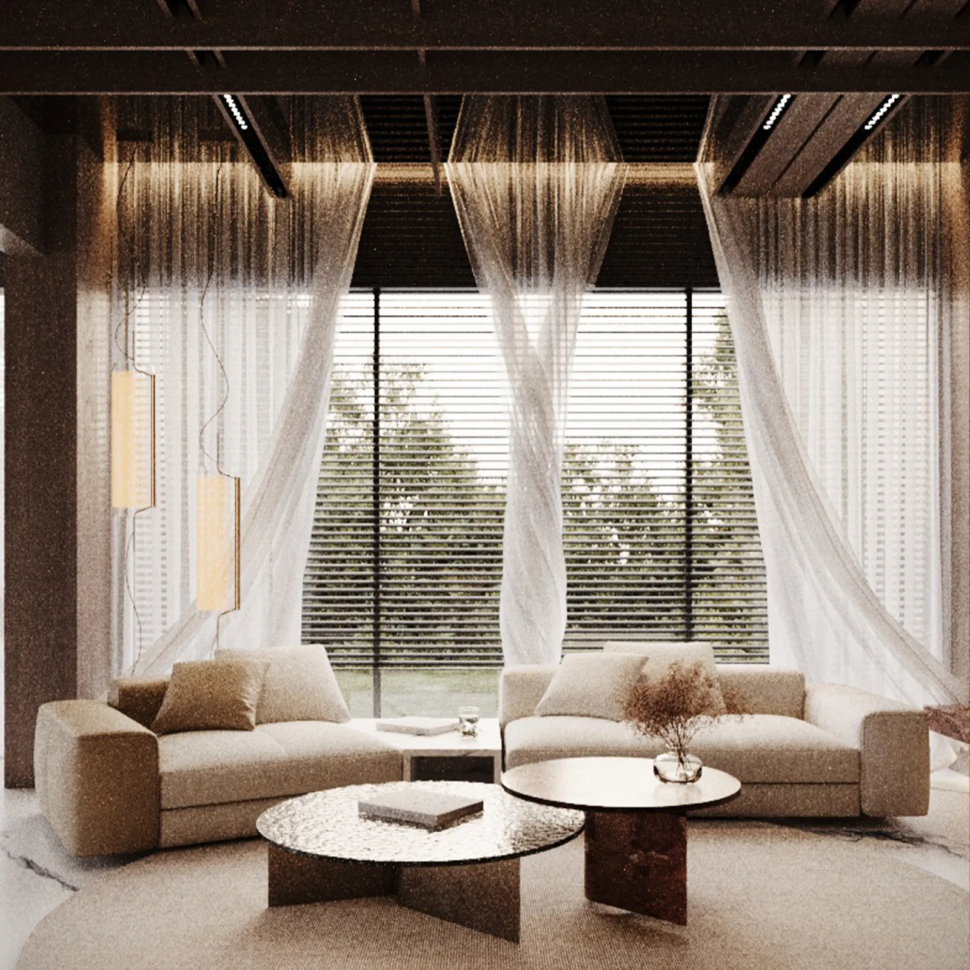
The concept centered on dissolving the boundary between the interior and the surrounding landscape. Expansive panoramic glazing was introduced across the reception and bedrooms, allowing natural light and breathtaking views to define the living experience.
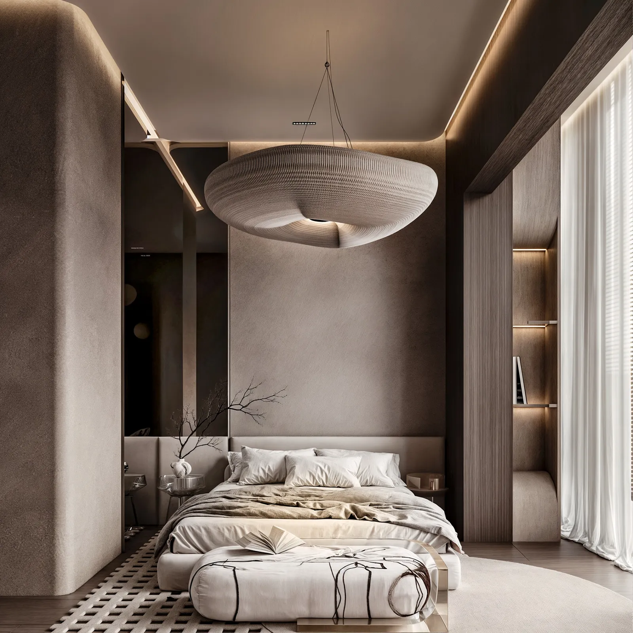
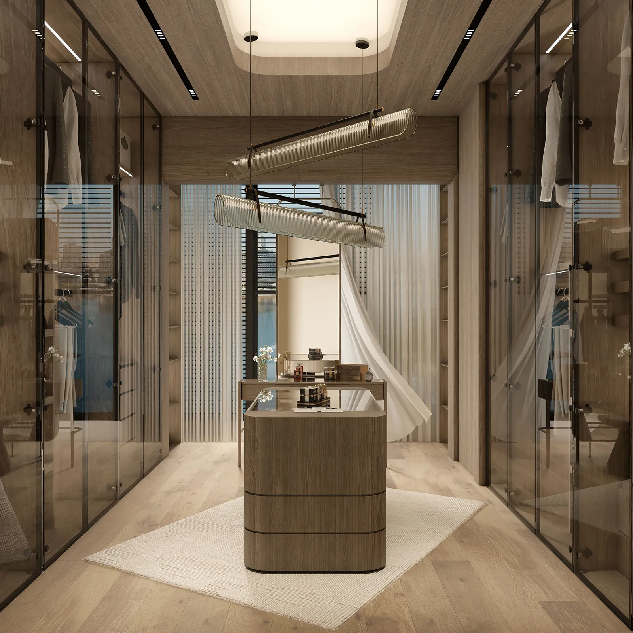
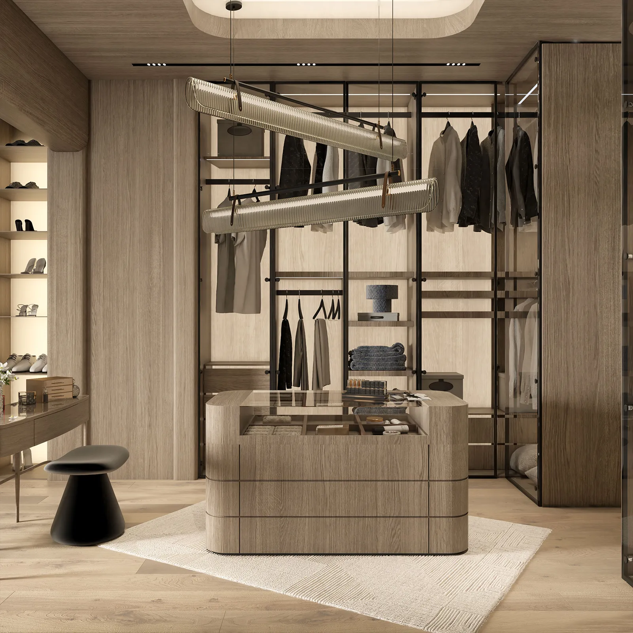
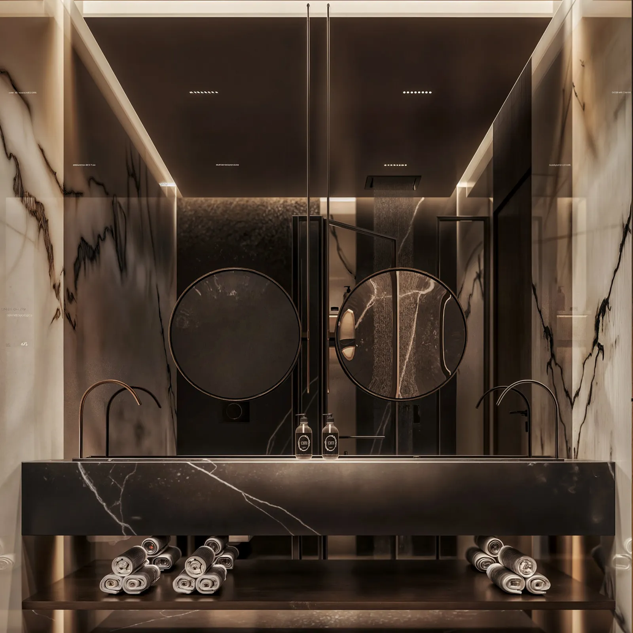
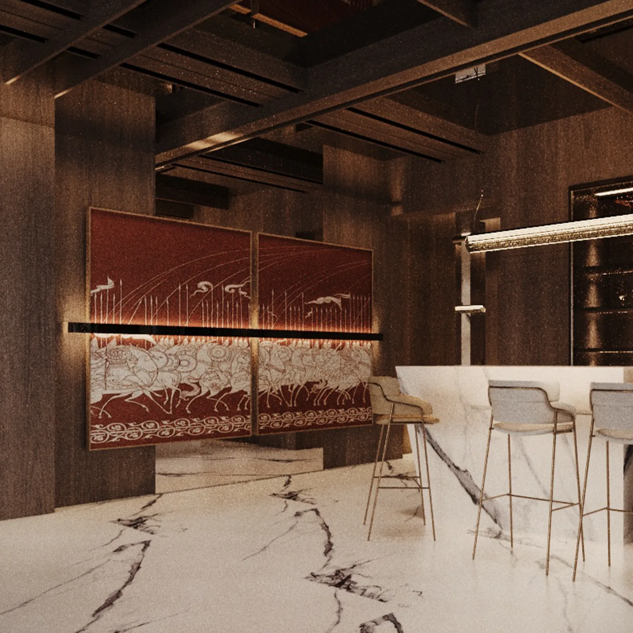
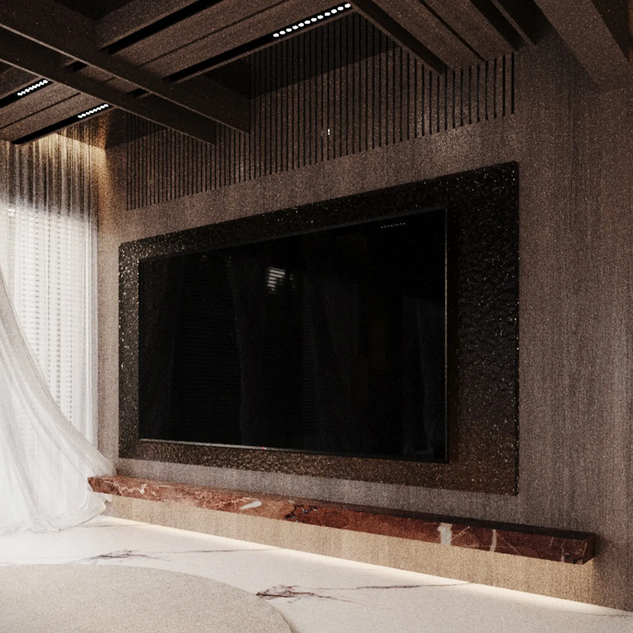
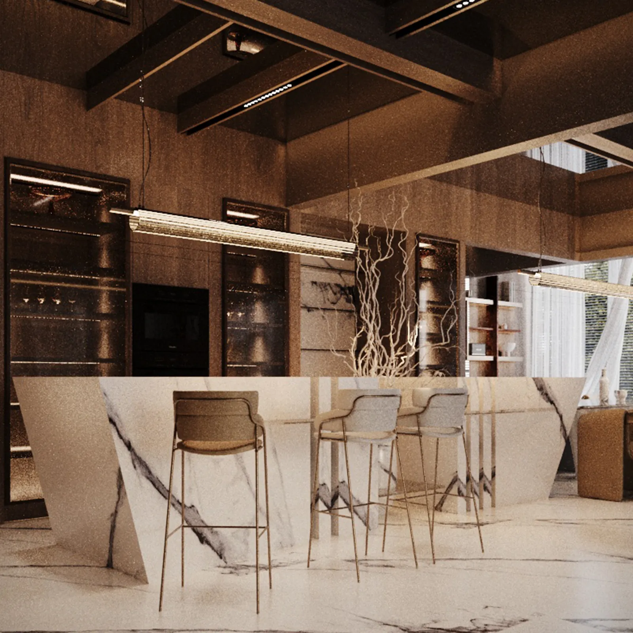
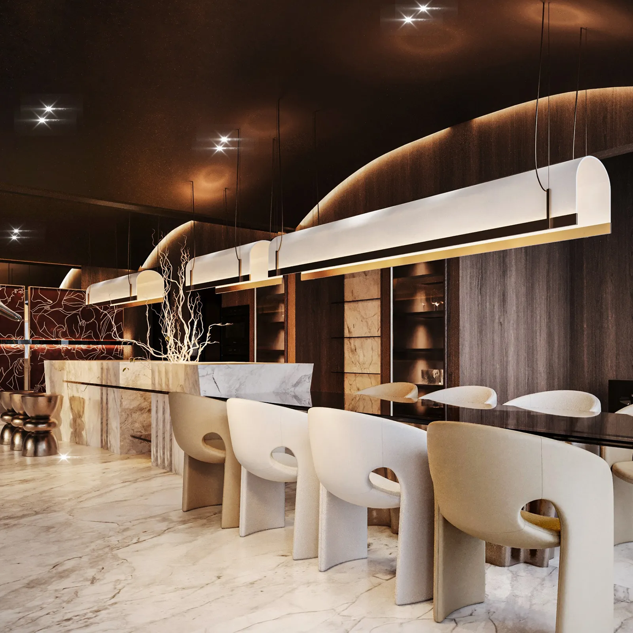
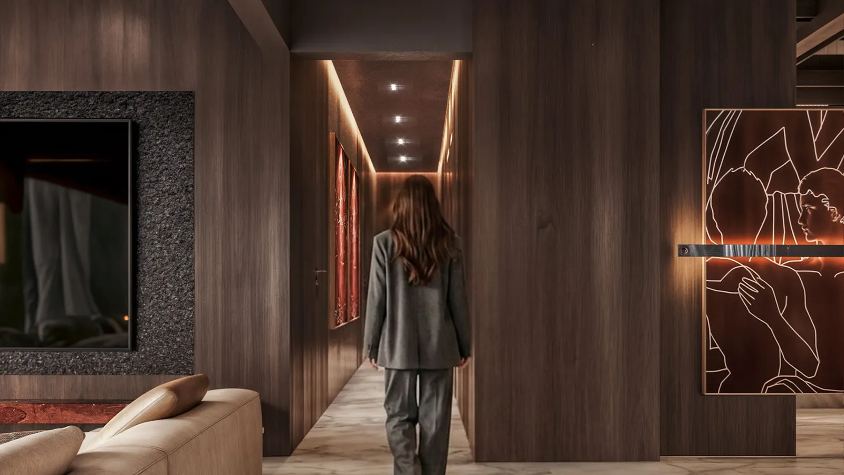
Despite the architectural challenges presented by multiple structural beams and limited ceiling heights, thoughtful design solutions transformed these constraints into defining architectural features through custom wood cladding and stretch ceilings. Complemented by carefully selected furnishings, luxurious materials, and a warm dark color palette, the residence achieves a refined interpretation of Modern Luxury that balances elegance, comfort, and an extraordinary connection to its surroundings.
Scope
A complete turnkey project—including architectural space planning, interior design development, architectural solutions, custom joinery, finishes selection, furniture curation, lighting design, styling, and full execution.
Concept
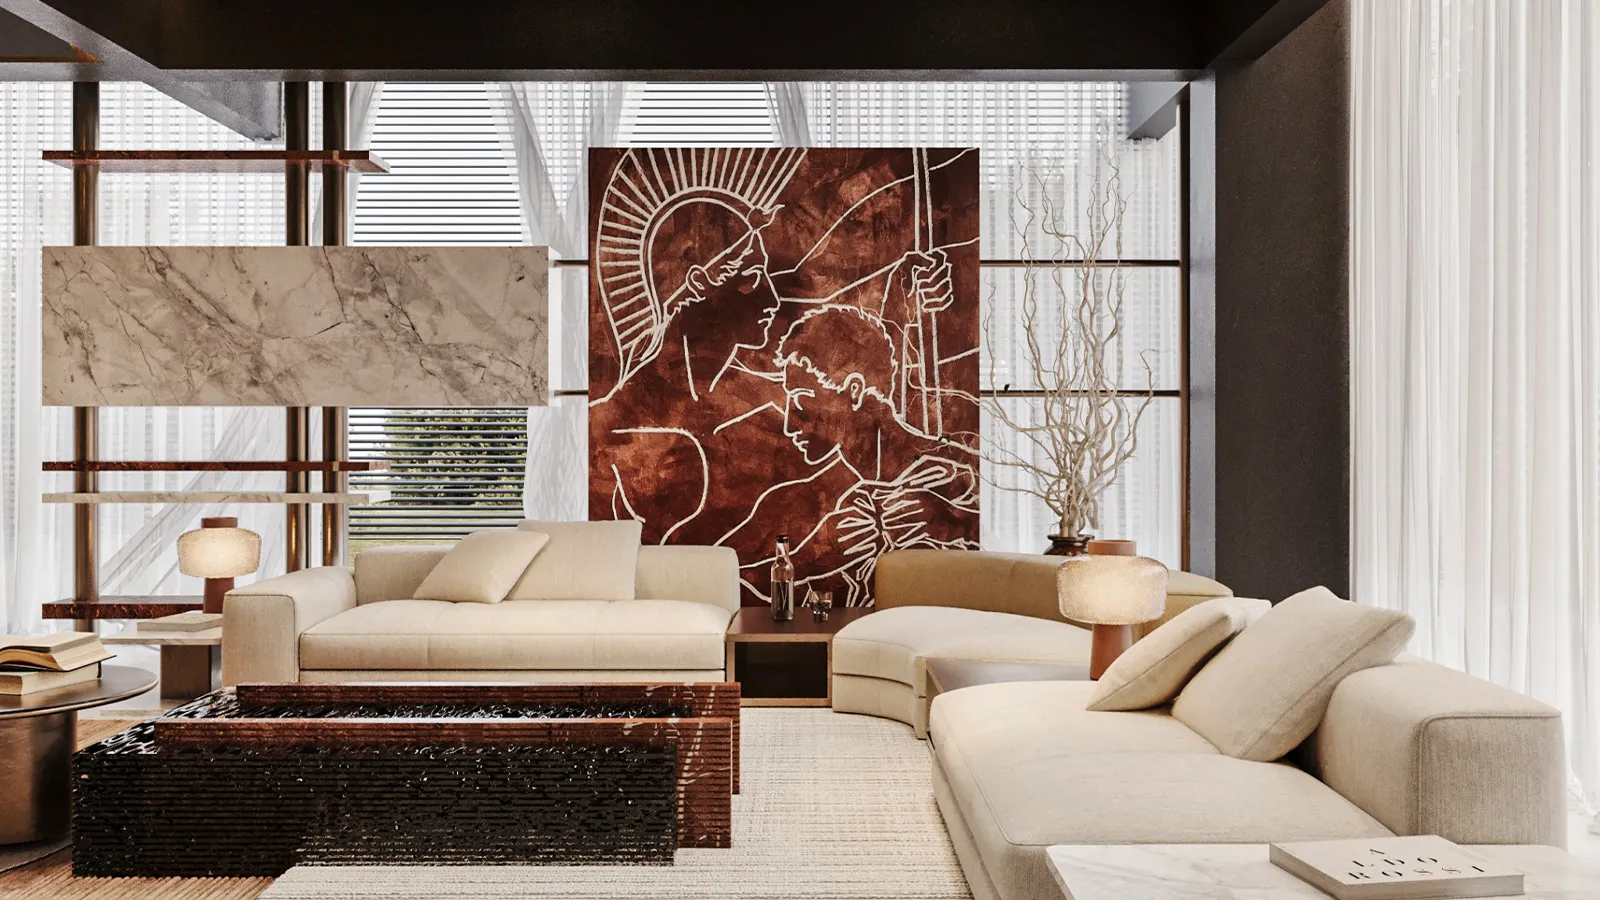
Living Within the Landscape — Inspired by the apartment’s exceptional location overlooking the Nile on one side and the Giza Zoo on the other, the design was developed to create the feeling of living in the heart of nature. Panoramic glazing was maximized to dissolve the boundaries between the interior and the surrounding landscape, allowing every major space to embrace uninterrupted natural views.
Style
Modern Luxury — A refined contemporary design characterized by luxurious materials, carefully selected furniture, warm dark tones, and timeless elegance.
Project Program
- Four-bedroom luxury apartment.
- Master bedroom suite designed as a private retreat.
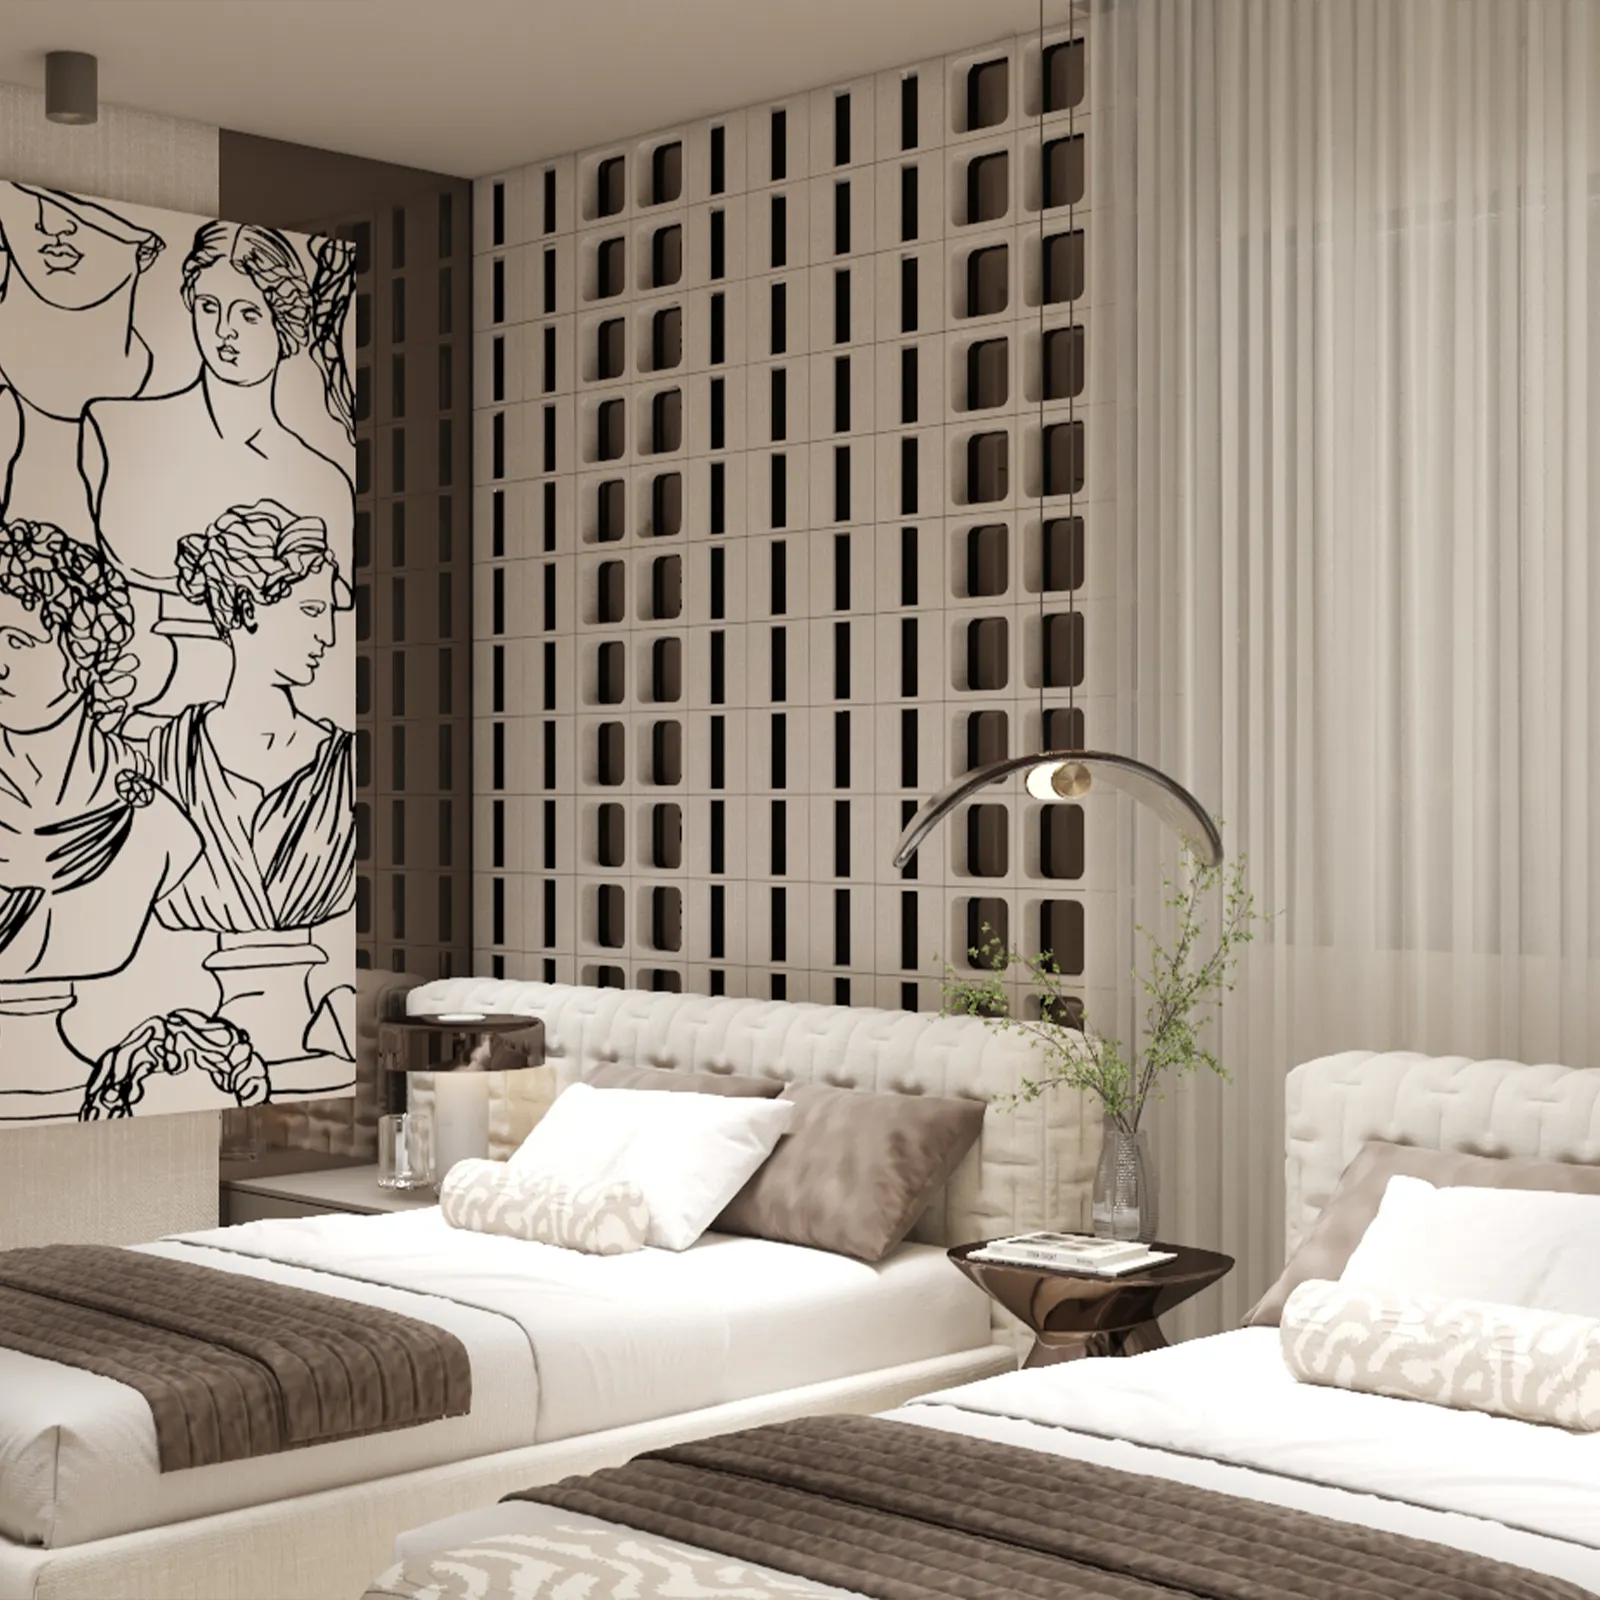

- Two double bedrooms.
Dedicated nanny’s room. - Spacious reception and living areas oriented toward the panoramic views.
Key Materials & Finishes
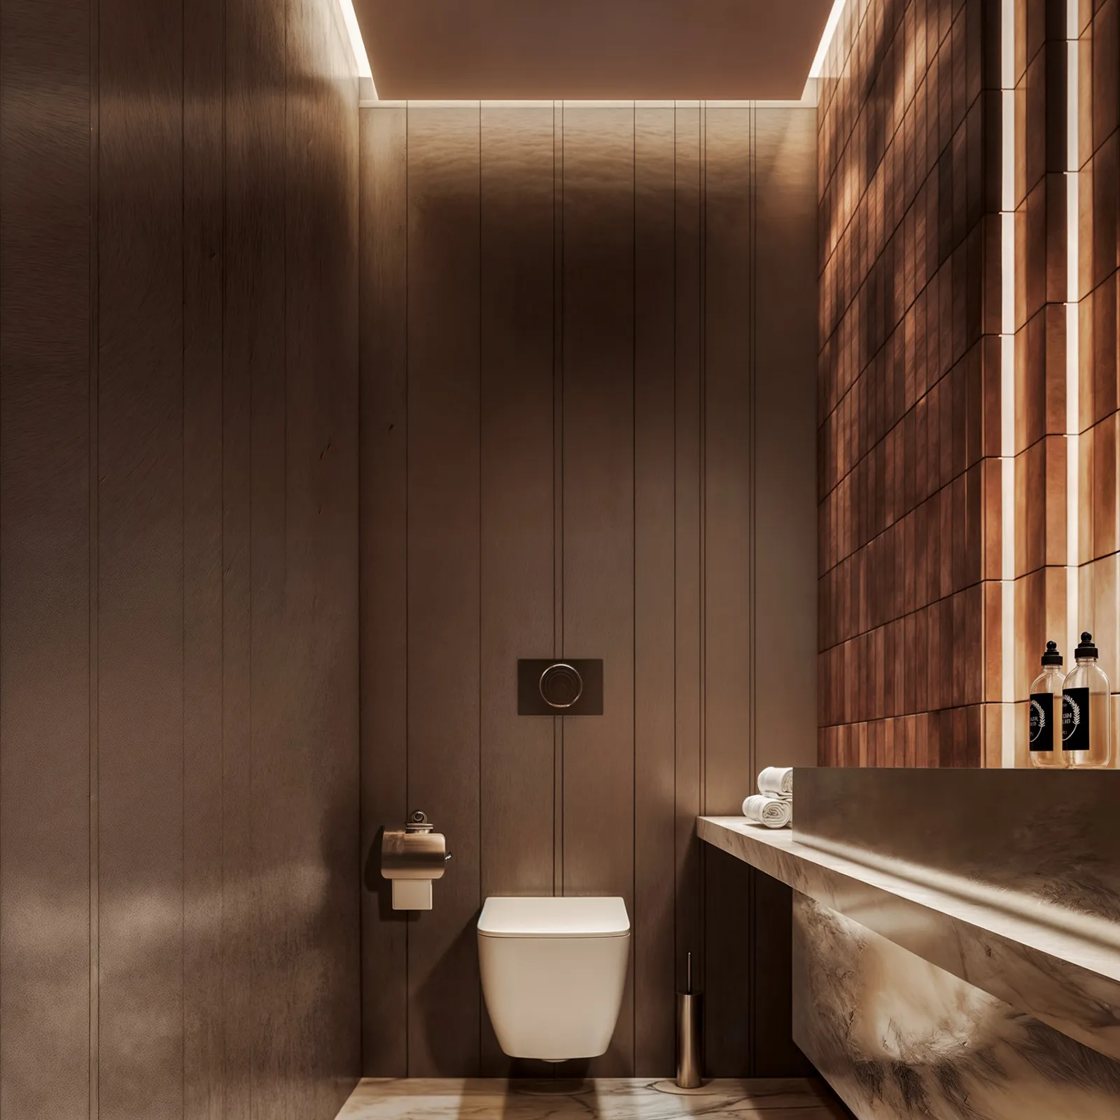
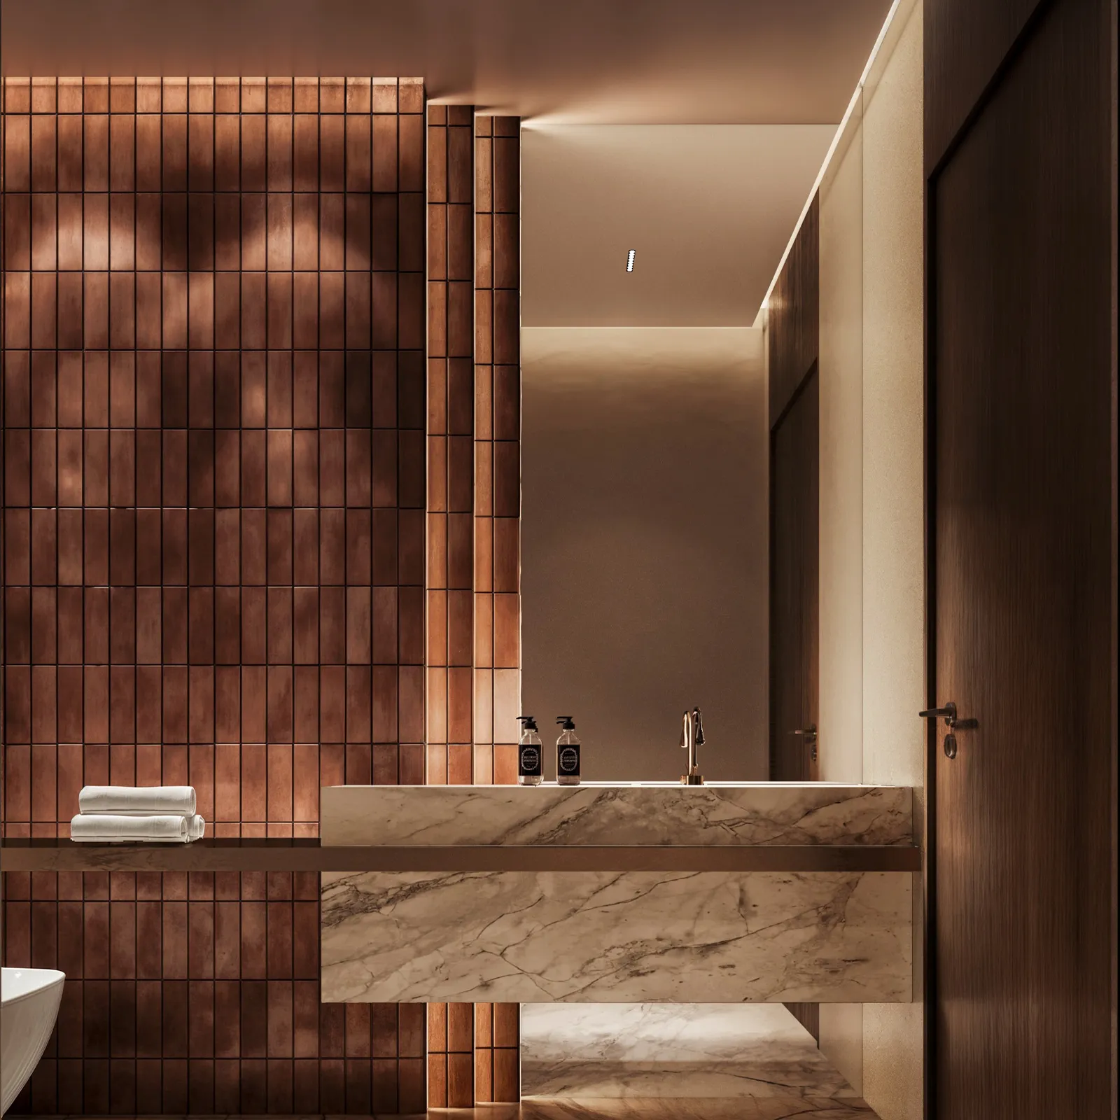
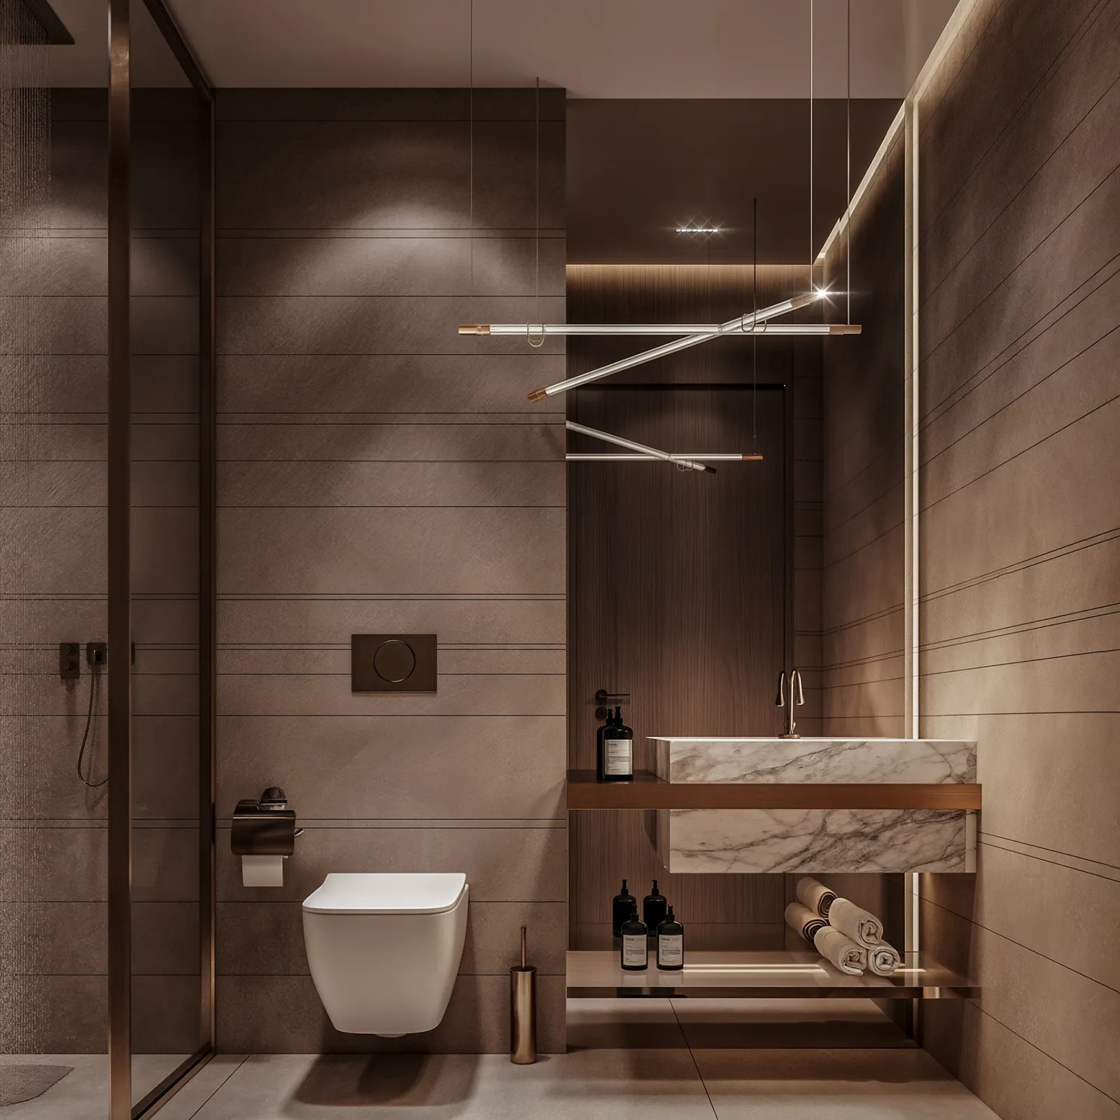
- Premium luxury finishes selected to complement the apartment’s refined Modern Luxury identity.
- Extensive panoramic glazing maximizing natural light and uninterrupted views of the Nile and surrounding landscape.
- Bespoke wood cladding carefully designed to conceal existing structural beams while enriching the architectural character.
- Stretch ceilings strategically introduced to enhance the perception of height and spatial openness despite the existing ceiling limitations.
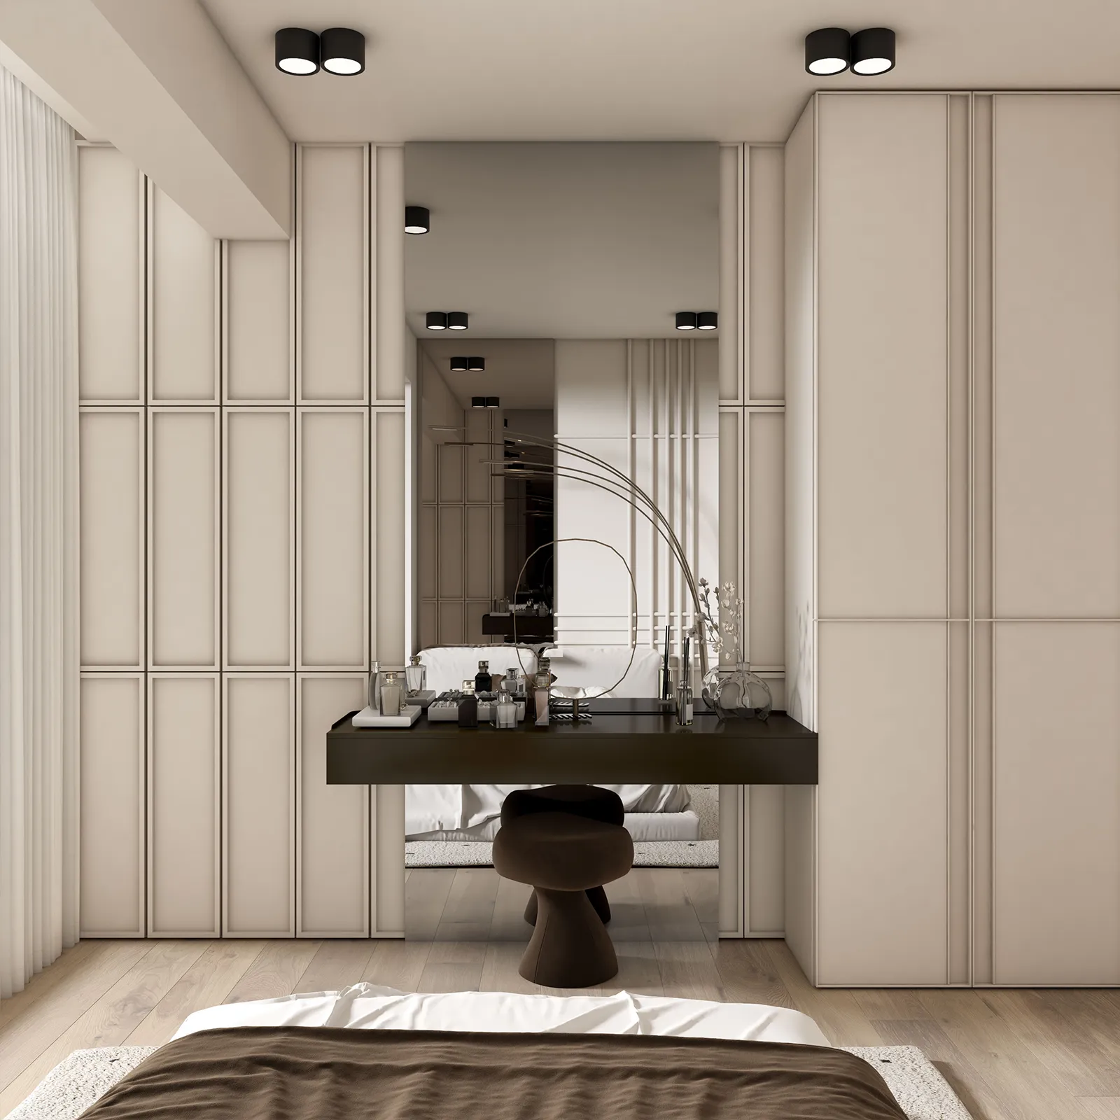
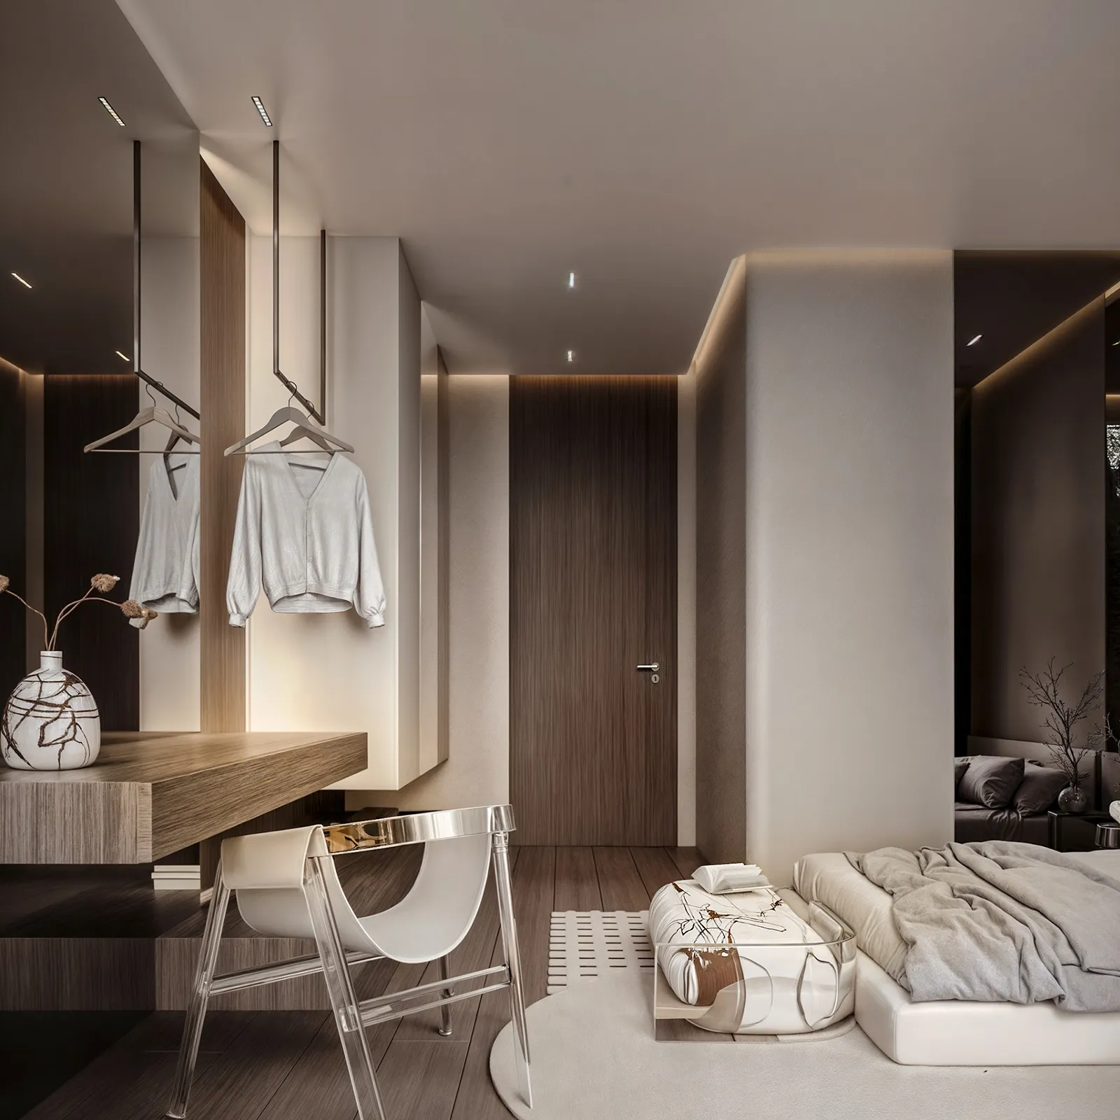
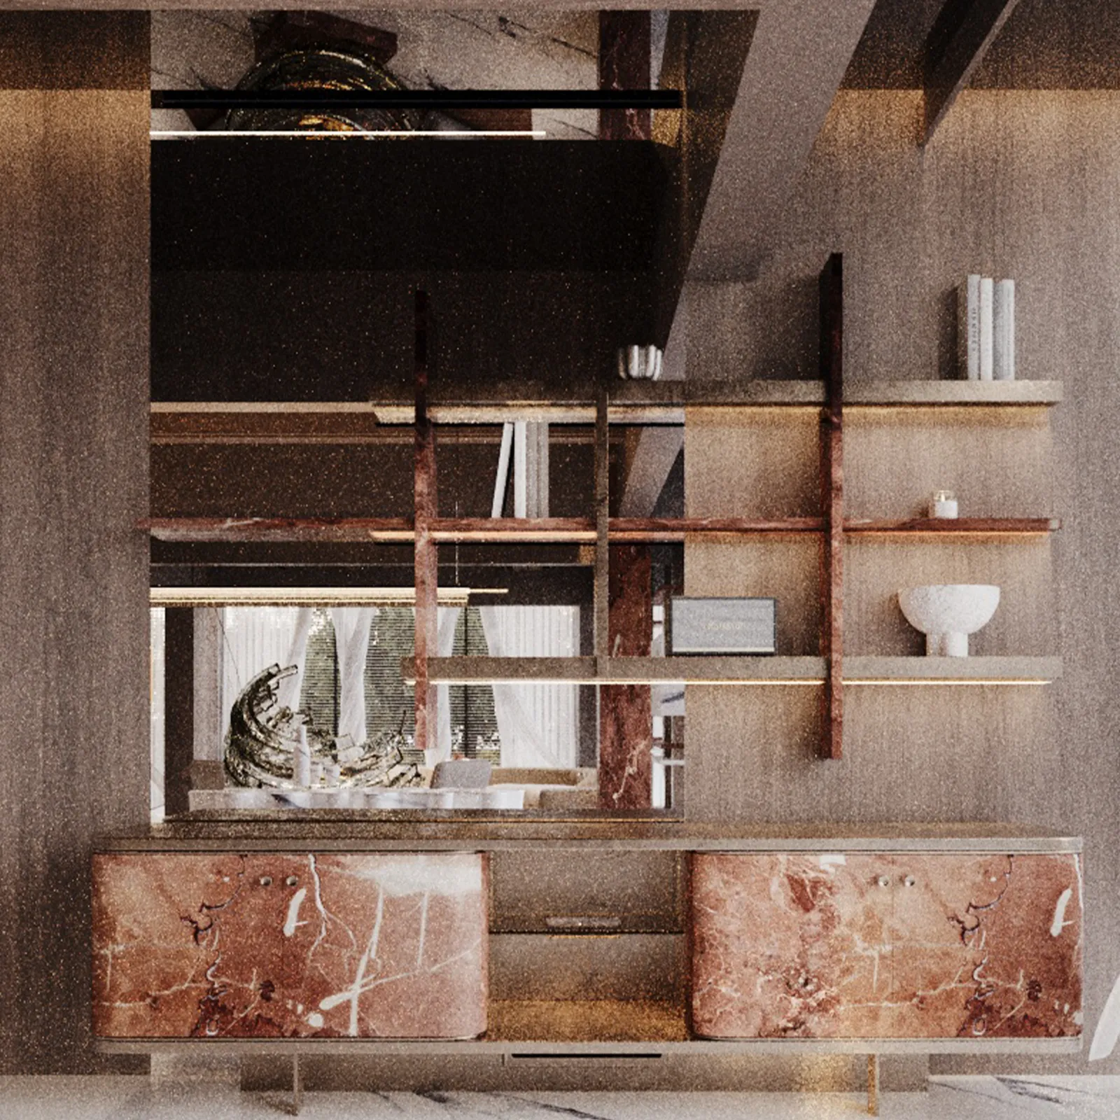
- Carefully curated furniture and decorative pieces selected to reinforce the warm dark luxury atmosphere.
Color Palette
Dominant: Warm dark wood tones, charcoal, elegant greige, and luxurious natural textures.
Accents: Bronze details, soft ambient lighting, and panoramic natural views serving as the project’s primary visual feature.
Mood & Atmosphere
Sophisticated, warm, and immersive. Awlad Ragab Residence was designed to blur the boundaries between architecture and nature, allowing every principal space to celebrate its exceptional surroundings. Rich materials, elegant proportions, and carefully selected furnishings create an atmosphere that feels luxurious, intimate, and deeply connected to the landscape.
Design Highlights
- Panoramic glass façades maximizing the breathtaking views toward the Nile and Giza Zoo.
- Interior planning focused on making every principal living space visually connected to nature.
- Architectural treatment of multiple structural beams through custom wood cladding.
- Stretch ceiling solutions enhancing visual height and creating a greater sense of spaciousness.
- Carefully curated furniture selection balancing warm dark tones with luxurious contemporary elegance.
- Modern Luxury interiors combining refined detailing with everyday comfort.
Project Challenge
The greatest challenge of Awlad Ragab Residence was preserving the openness of the interior while overcoming several architectural constraints. The apartment contained numerous structural beams and relatively low ceiling heights, both of which had the potential to compromise the overall spatial experience.
Through carefully developed architectural solutions, the beams were seamlessly integrated within bespoke wooden cladding, transforming structural necessities into elegant design features. Stretch ceiling systems were strategically introduced to visually increase the ceiling height and enhance the perception of openness throughout the apartment.
At the same time, the design maximized the apartment’s extraordinary location by introducing expansive panoramic glazing, ensuring uninterrupted views of the Nile and surrounding greenery while creating the sensation of living within the landscape itself.
Status
Completed – 2026.