A Seamless Blend Between Luxury Interiors and Outdoor Living — Heliopolis Residence
Heliopolis, Cairo, Egypt.
type
Luxury Private Residential Apartment – Hospitality-Inspired Residence.
Project Story
Heliopolis Residence in Cairo represents a complete transformation of an existing apartment into a luxurious private retreat designed for a Bahraini family. The project began with a full architectural redesign, rethinking the original layout to create a more functional and elegant living environment.
The design vision focused on creating a seamless connection between the apartment and its expansive rooftop area. Through strategic planning and the introduction of the rotating TV wall, both spaces were visually and functionally connected, allowing the family to enjoy a flexible indoor-outdoor lifestyle.
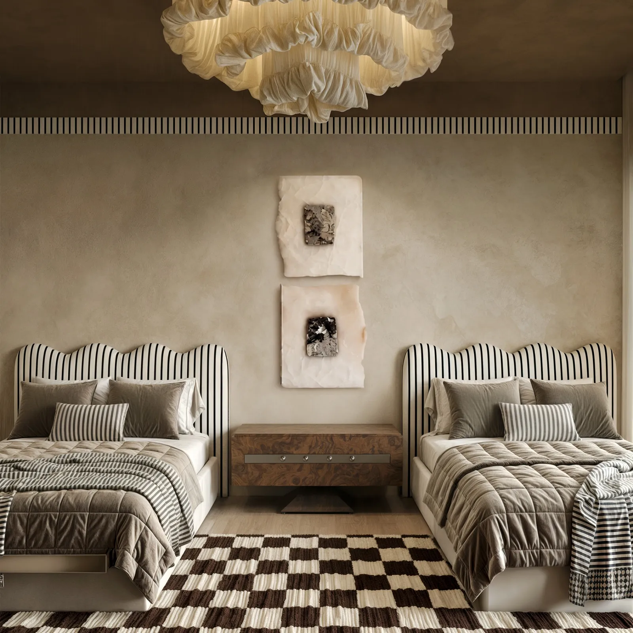
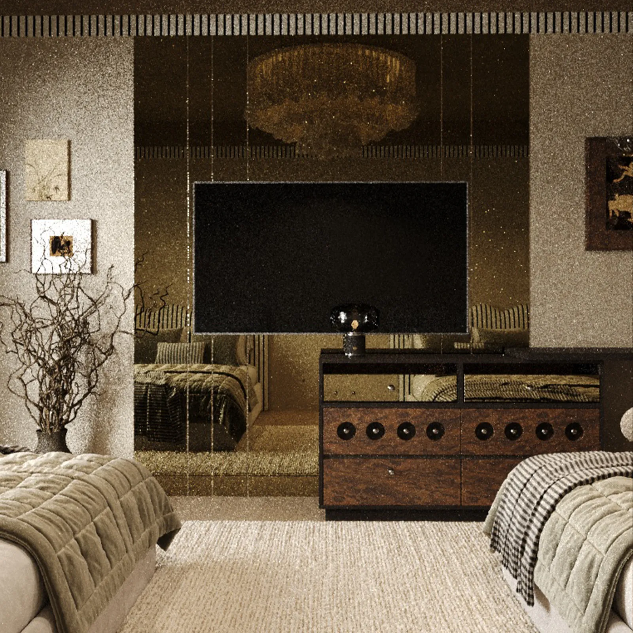
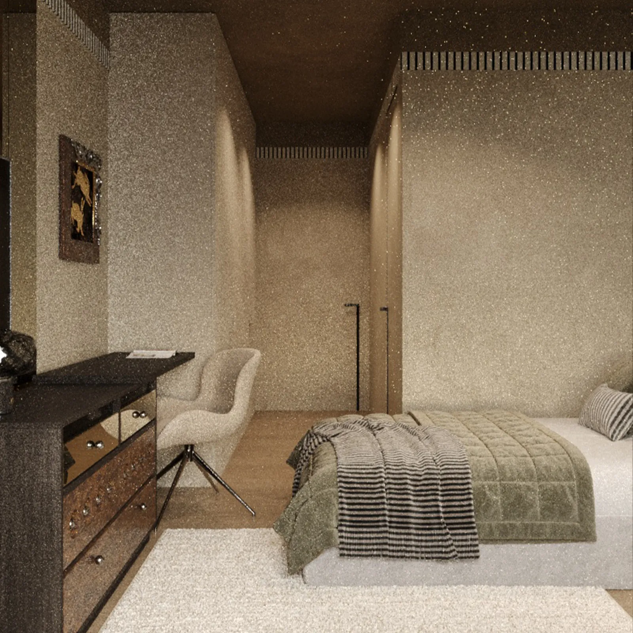
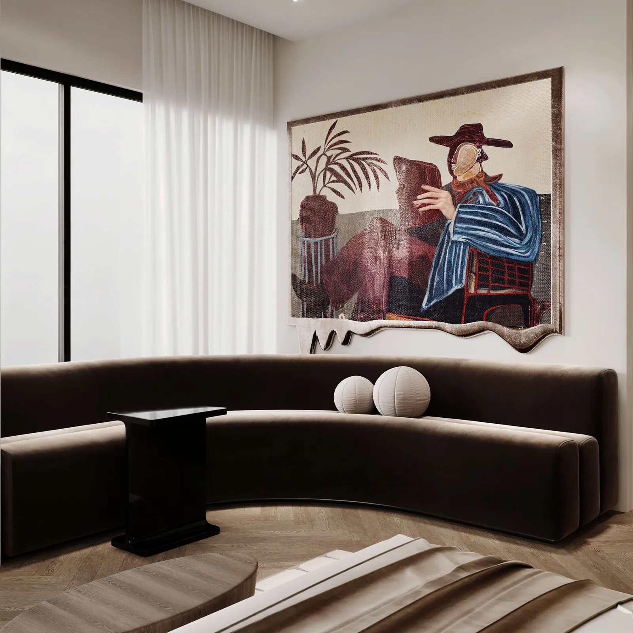
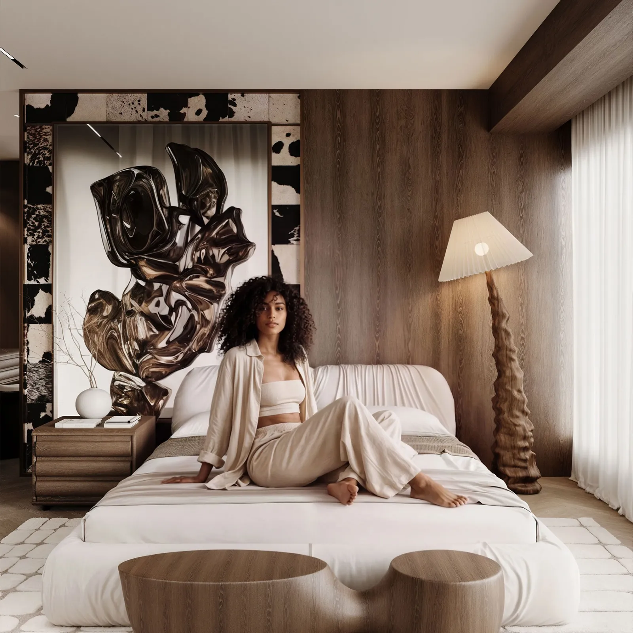
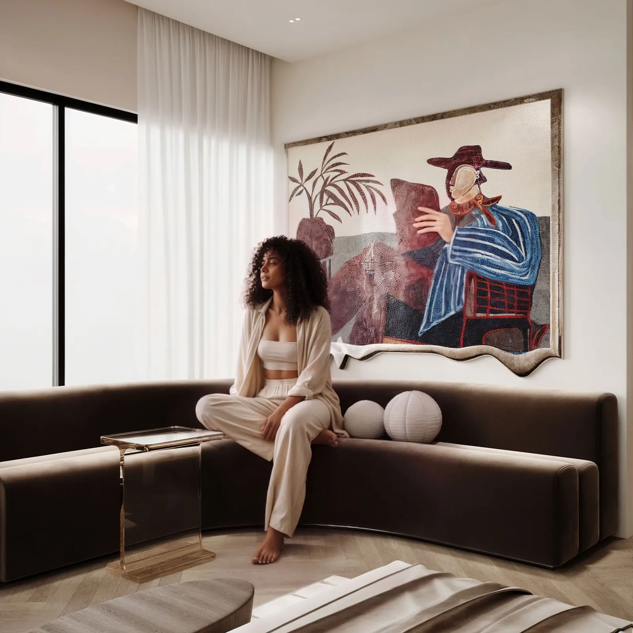
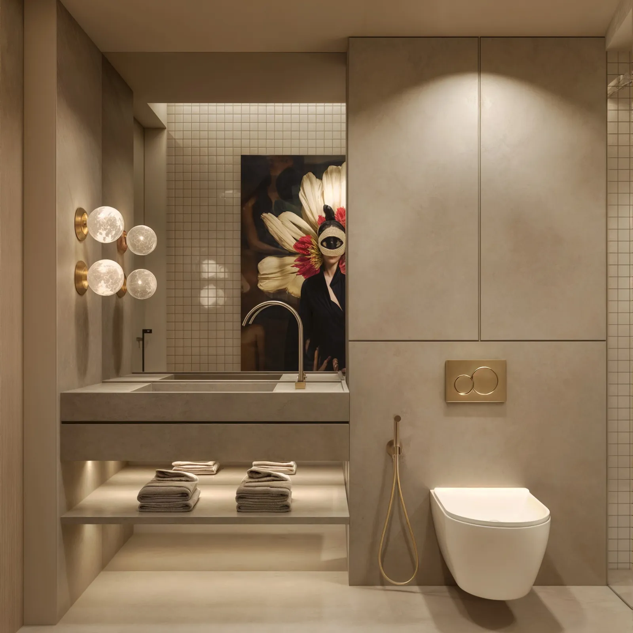
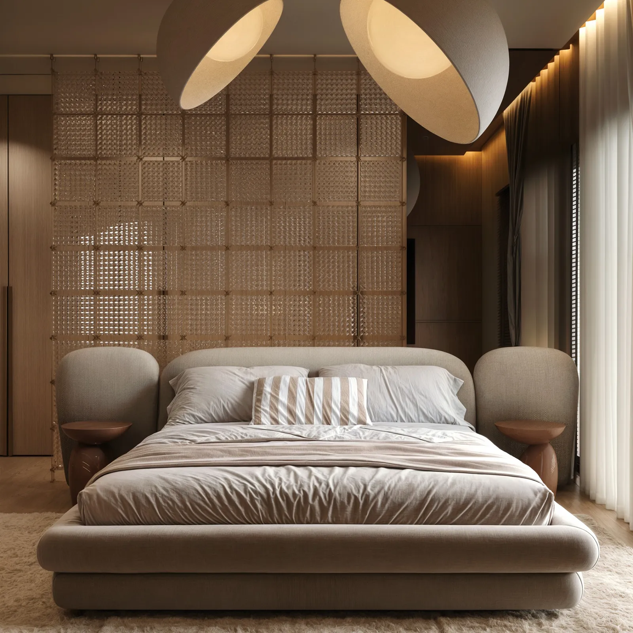
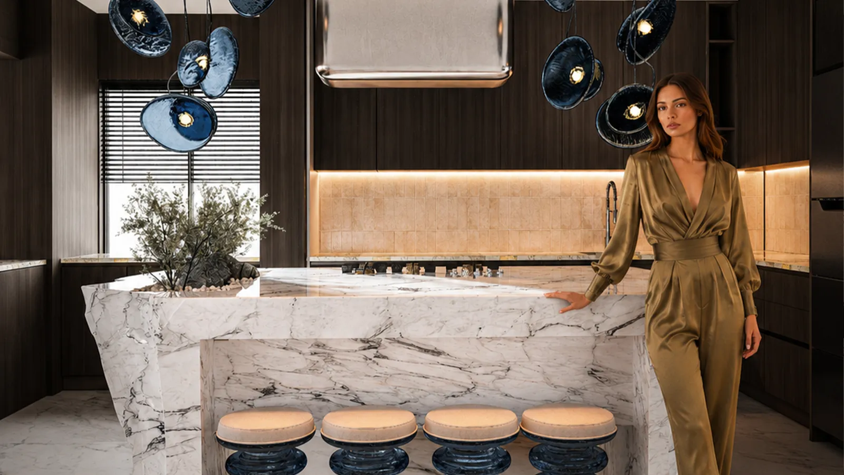
The interior was carefully curated with luxurious finishes, sculptural decorative elements, and distinctive blue accents that bring balance and personality to the sophisticated neutral palette. Every detail was thoughtfully selected to enhance the home’s character, from the refined living spaces to the private master bedrooms.
Despite the complexity of the existing structure, the project successfully achieved a harmonious balance between architectural challenges, technical solutions, and high-end interior design, resulting in a timeless Modern Luxury residence that reflects elegance, comfort, and individuality.
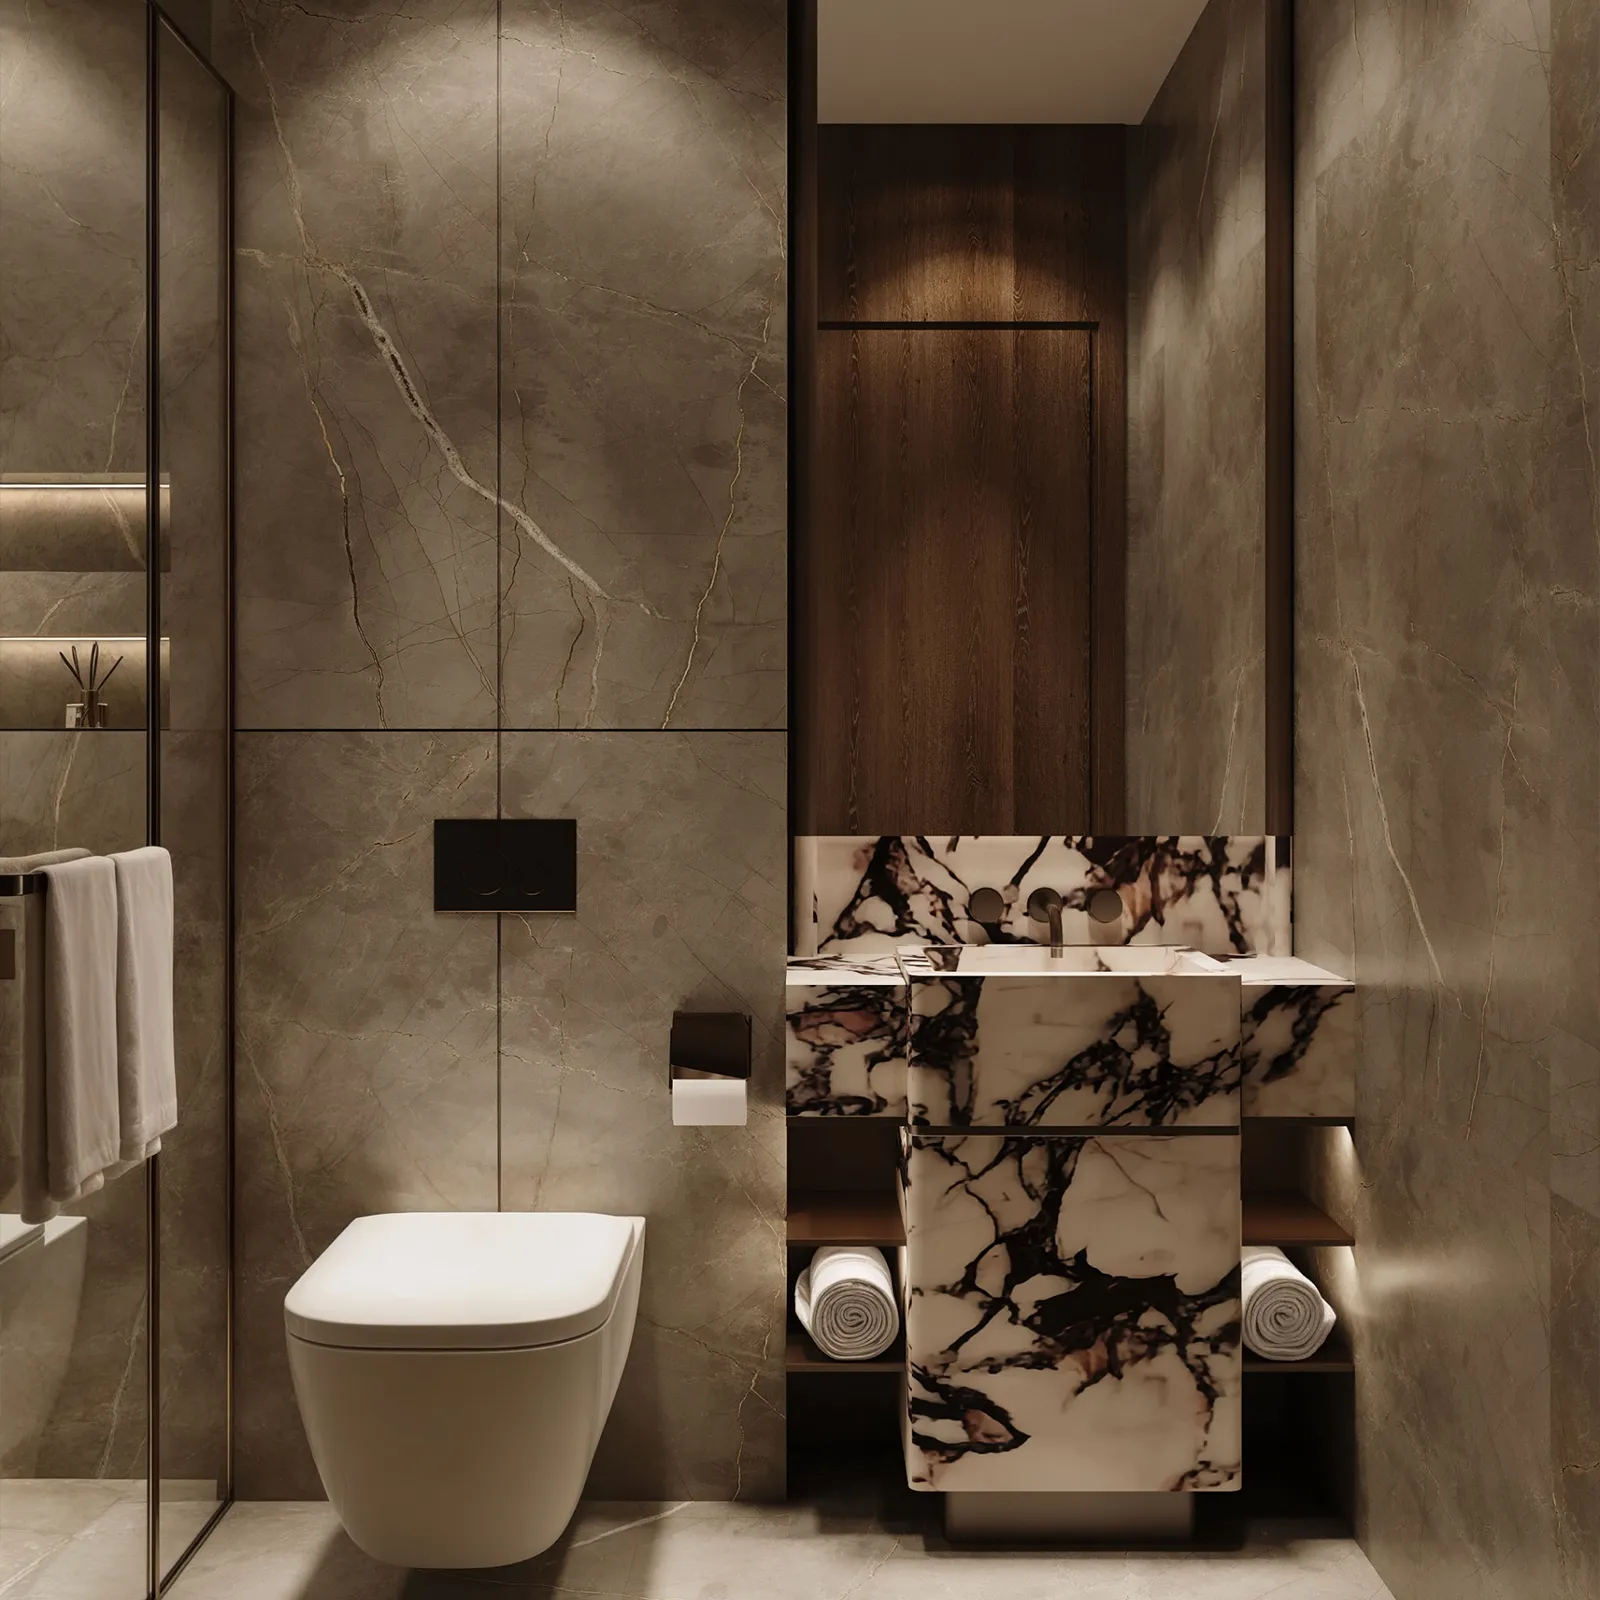
A defining feature of the project is the expressive use of Rosso Levanto marble, chosen as the signature material for its dramatic veining, rich burgundy tones, and luxurious character. Its bold presence is thoughtfully balanced with warm neutral hues, natural wood finishes, and clean contemporary lines, resulting in interiors that feel sophisticated, inviting, and effortlessly elegant.
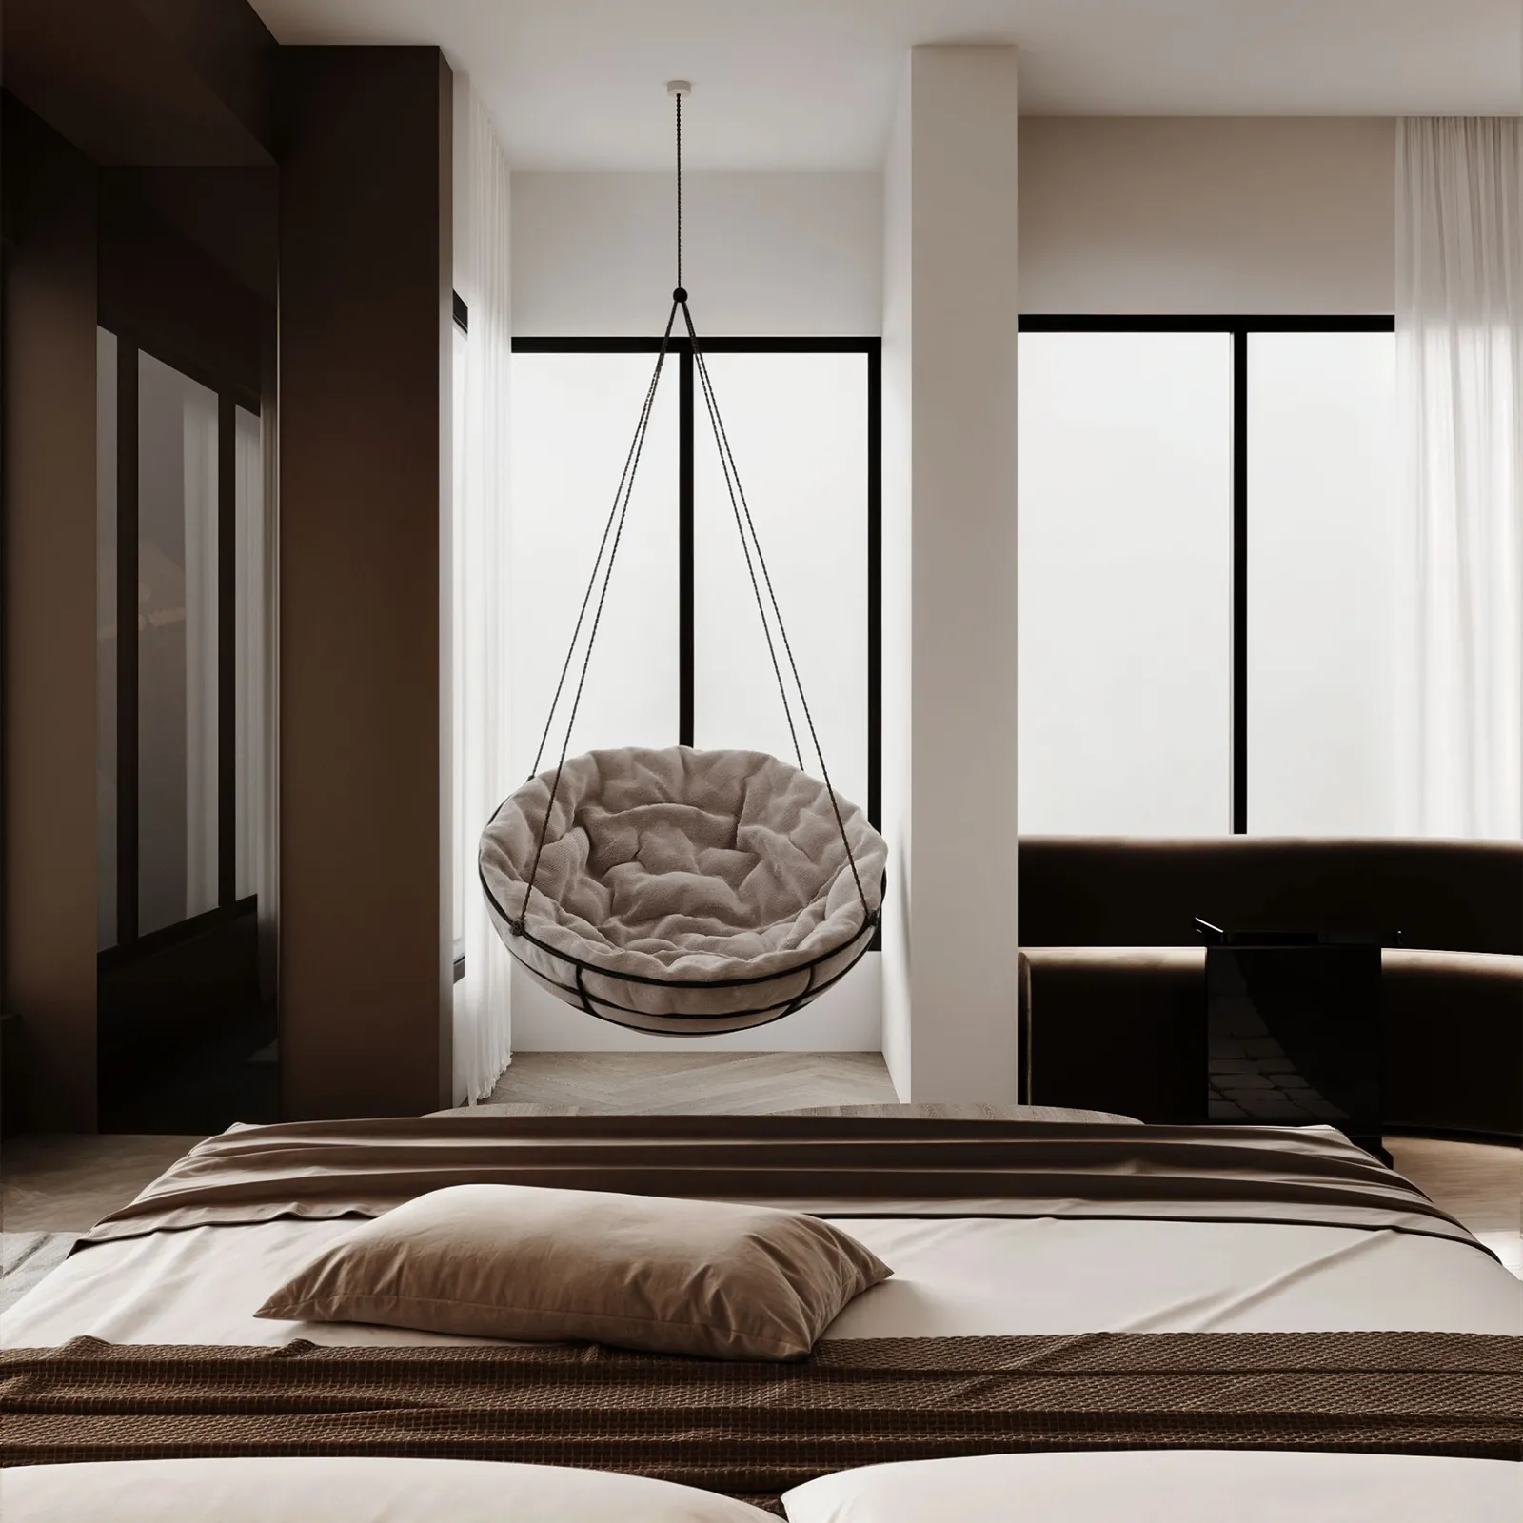
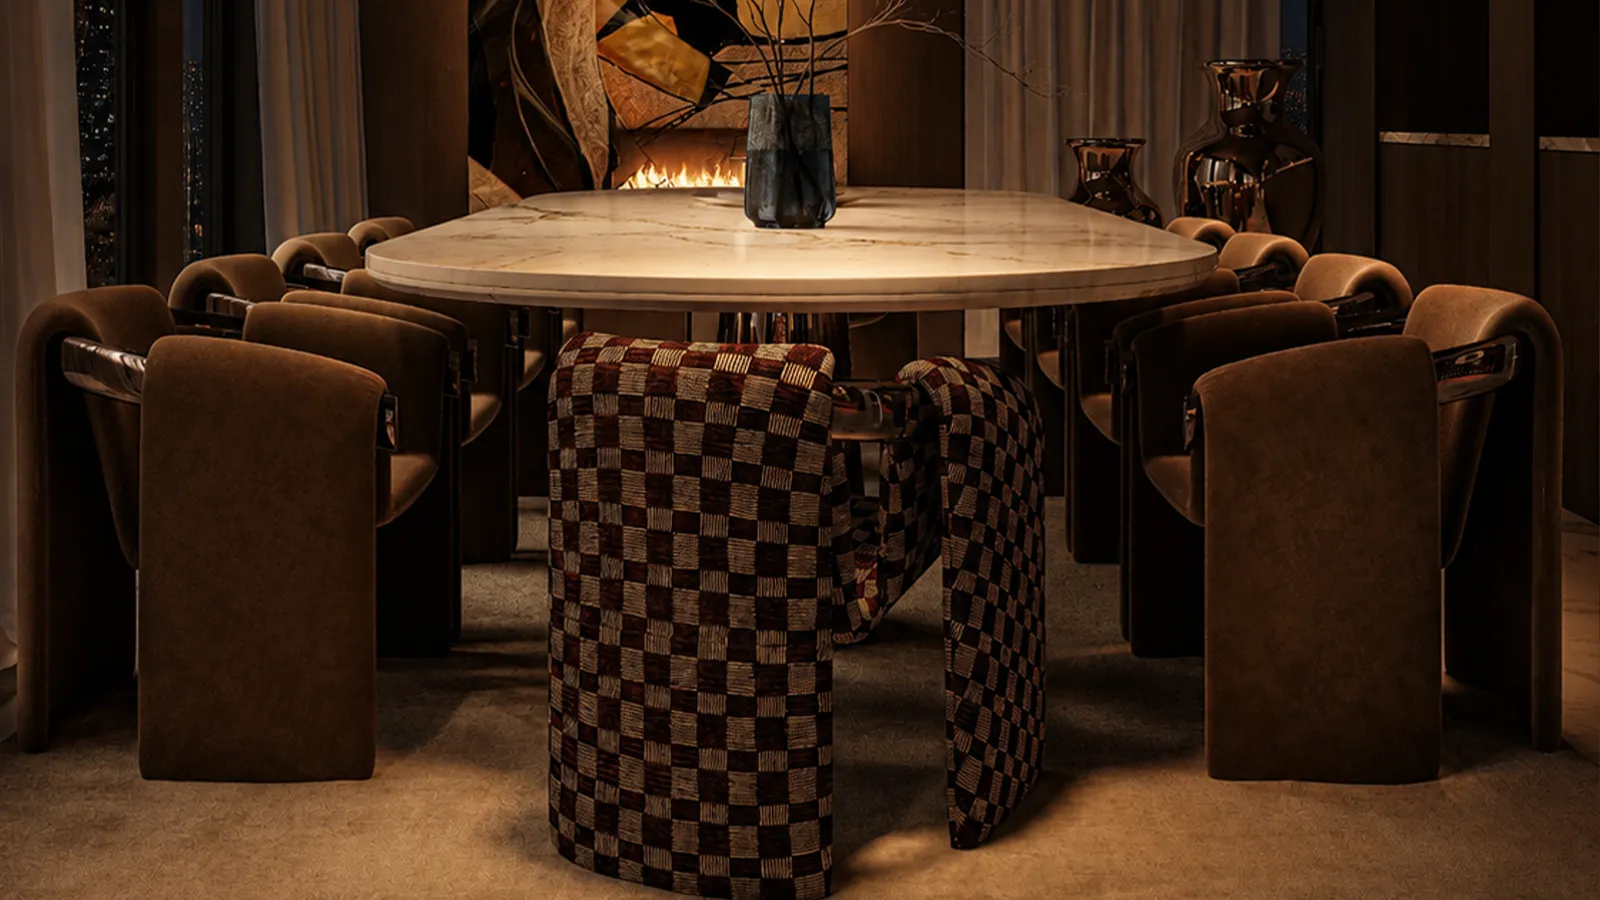
The apartment was carefully planned as a fully integrated living environment, featuring an open reception connected seamlessly to the kitchen and dining area. The dining space extends naturally from the kitchen counter, creating a fluid layout that encourages interaction while maintaining a refined aesthetic. Complemented by a tranquil master bedroom and a thoughtfully designed double bedroom, every space reflects a balance of practicality and luxury.
Privado Residence stands as a timeless interpretation of Modern Luxury, where exceptional materials, bespoke craftsmanship, and thoughtful planning come together to create a home that is both visually striking and deeply personal.
The apartment was to be his sanctuary, a private retreat from the demands of his career. The design became a reflection of this duality. The precise, clean lines and impeccable symmetry are a silent nod to the discipline he embodies. But the soft, curved furniture and the warm, welcoming fire are for the man beneath the rank—the man who desires a moment of quiet reflection and effortless ease. This home is his private refuge, a space where the noise of the outside world fades, and the only command is to relax. It is a testament to the idea that true strength lies not just in command, but in the ability to find peace.
Scope
A complete turnkey project—including architectural space planning, interior design development, structural and architectural solutions, custom joinery, finishes selection, furniture curation, lighting design, styling, and full execution.
Style
Modern Luxury — A sophisticated design approach that combines elegant contemporary lines with premium materials, refined details, and carefully curated elements, creating a timeless residential experience that balances luxury, comfort, and functionality.
Key Materials & Finishes
- Premium luxury finishes carefully selected to enhance the sophisticated Modern Luxury identity of the residence.
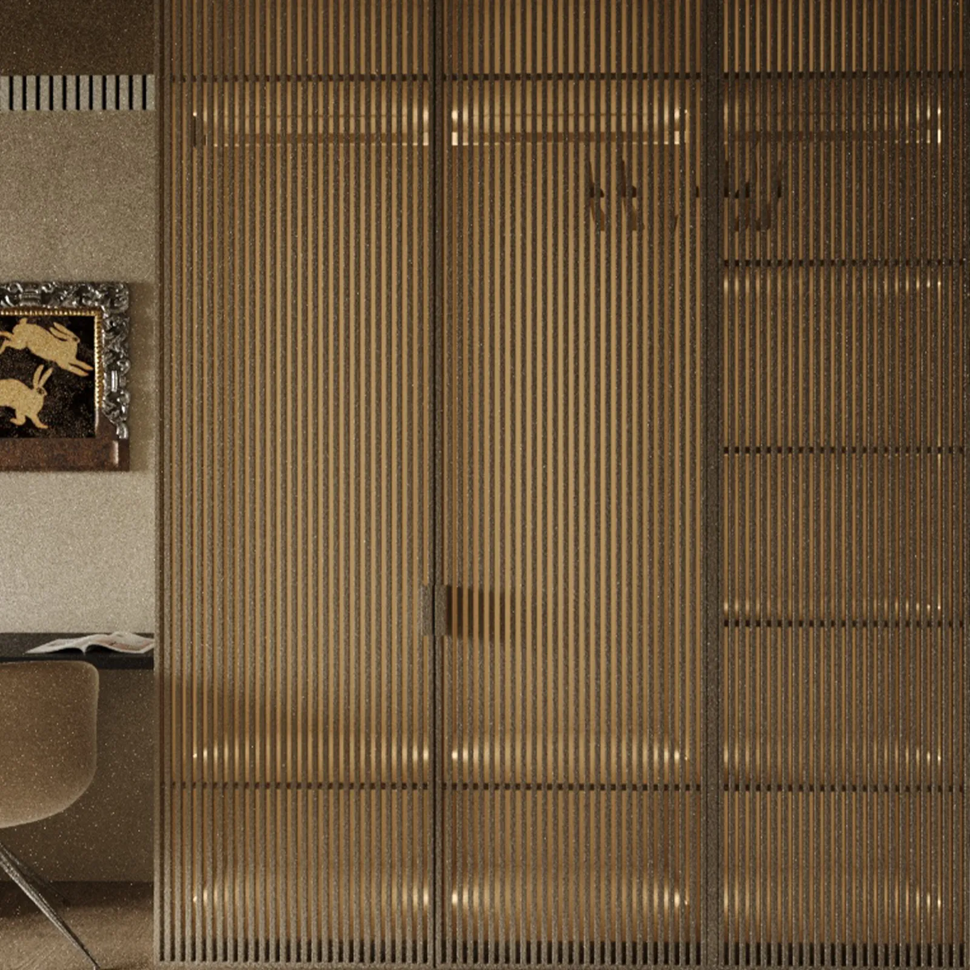
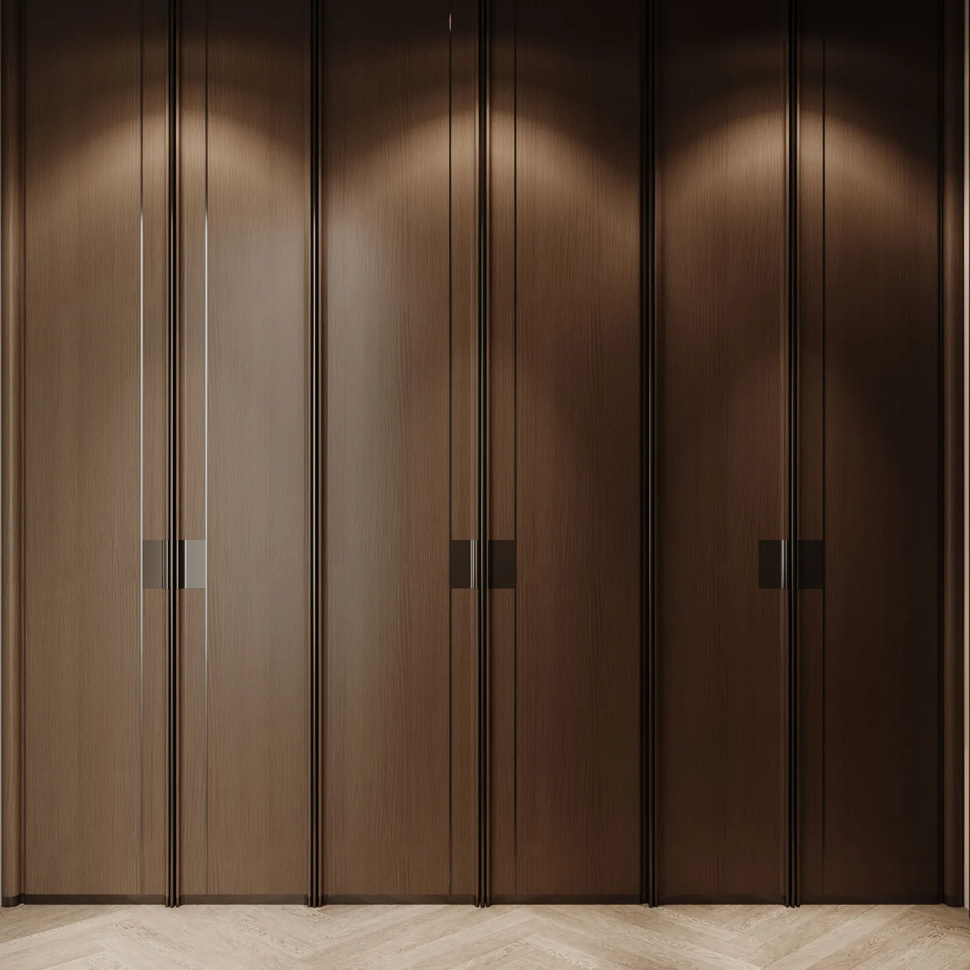
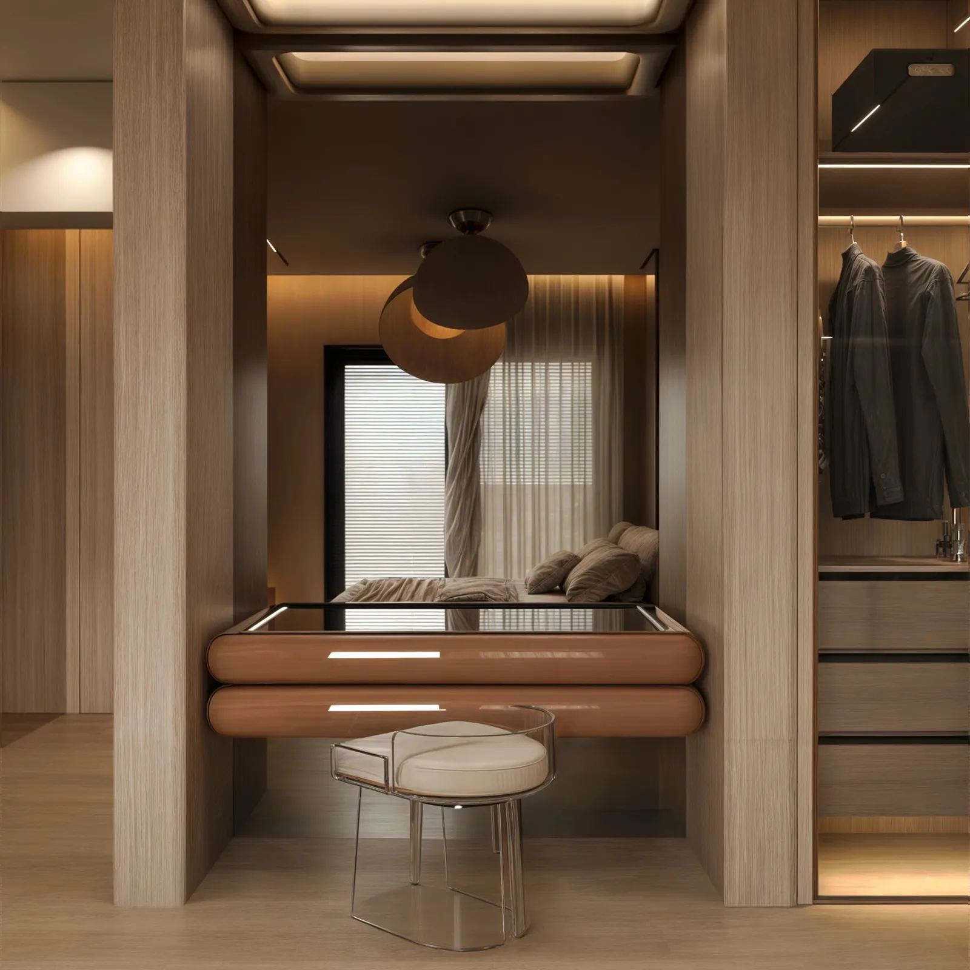
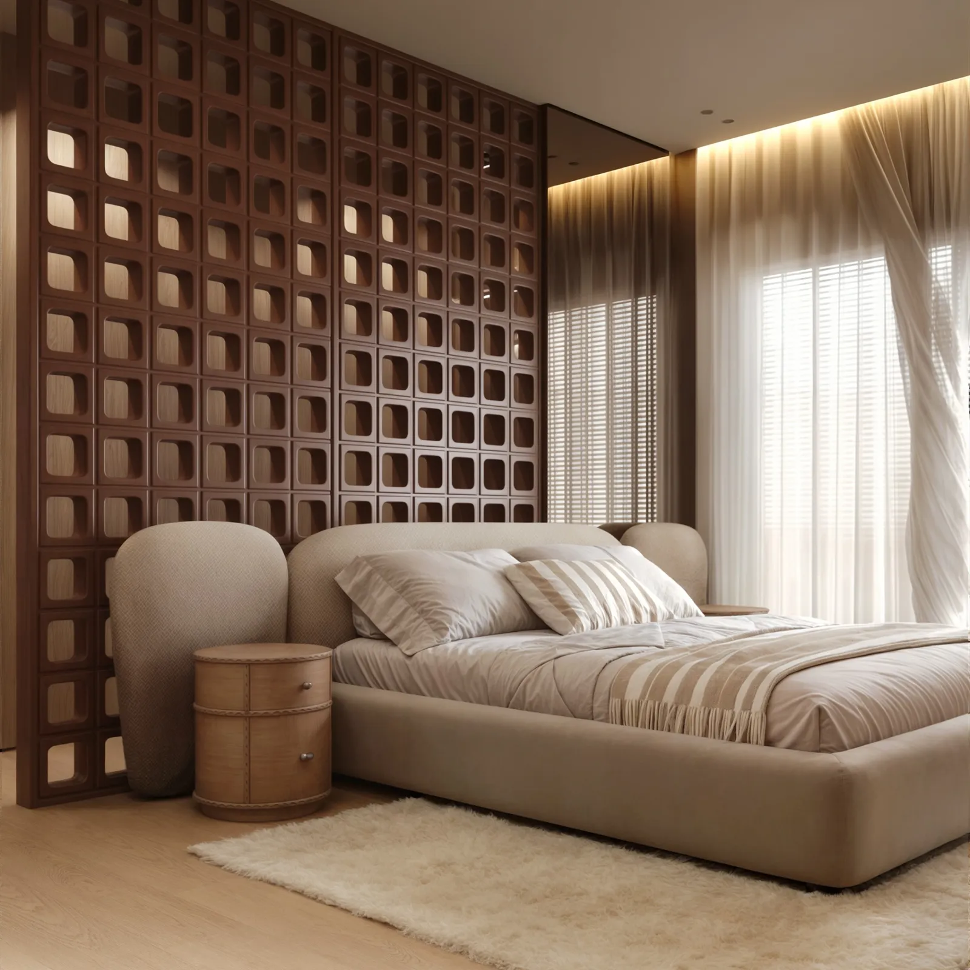
- Custom-designed furniture pieces and bespoke joinery elements tailored specifically to the family’s lifestyle.
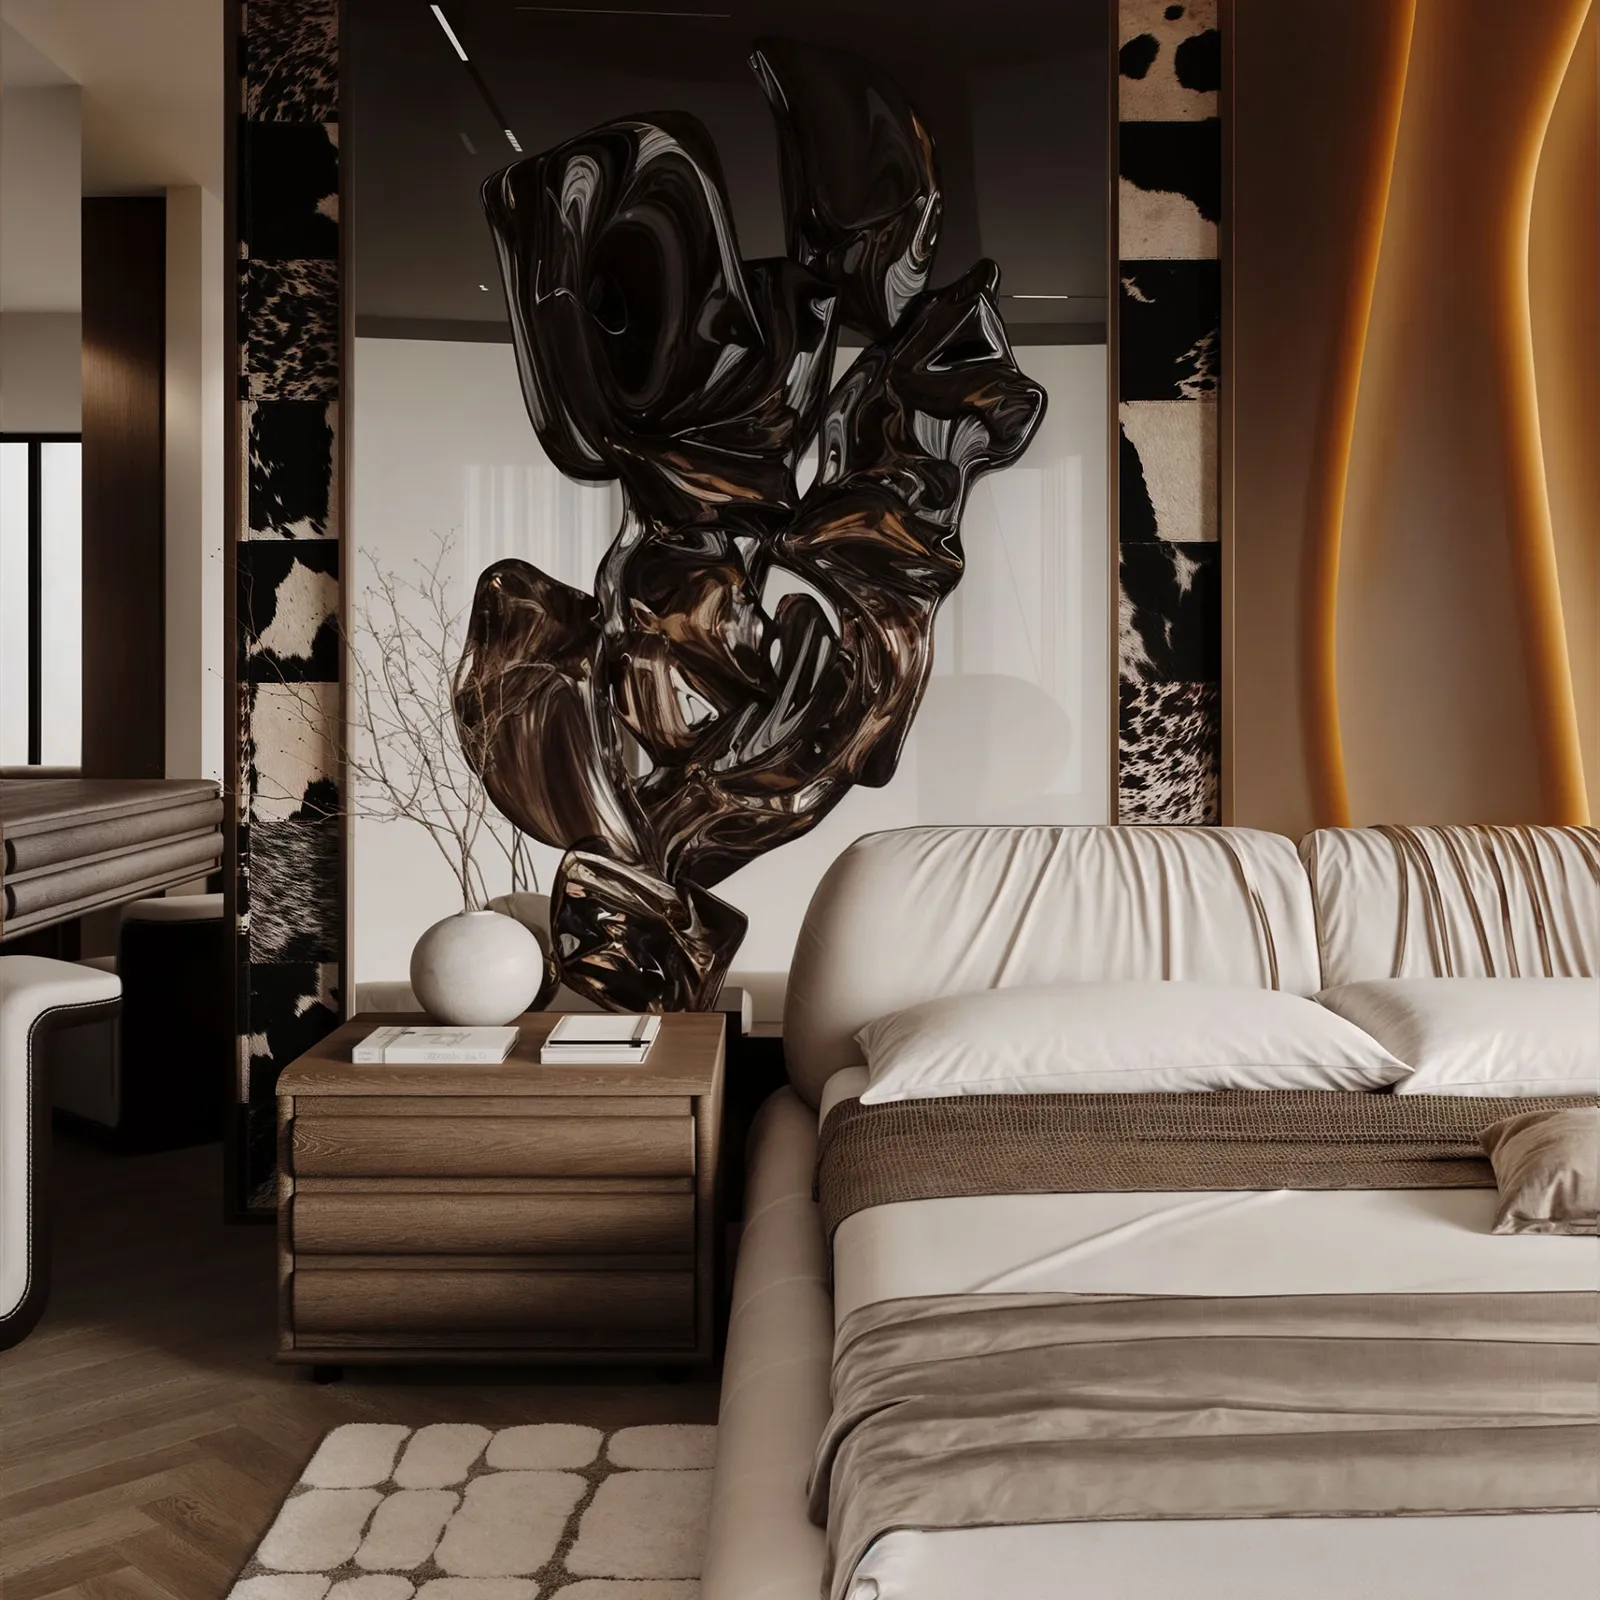
- Sculptural decorative elements introduced throughout the spaces, adding artistic depth and a unique visual character.
- Carefully selected blue accent tables incorporated as statement pieces, creating a striking contrast and adding vibrancy to the neutral palette.
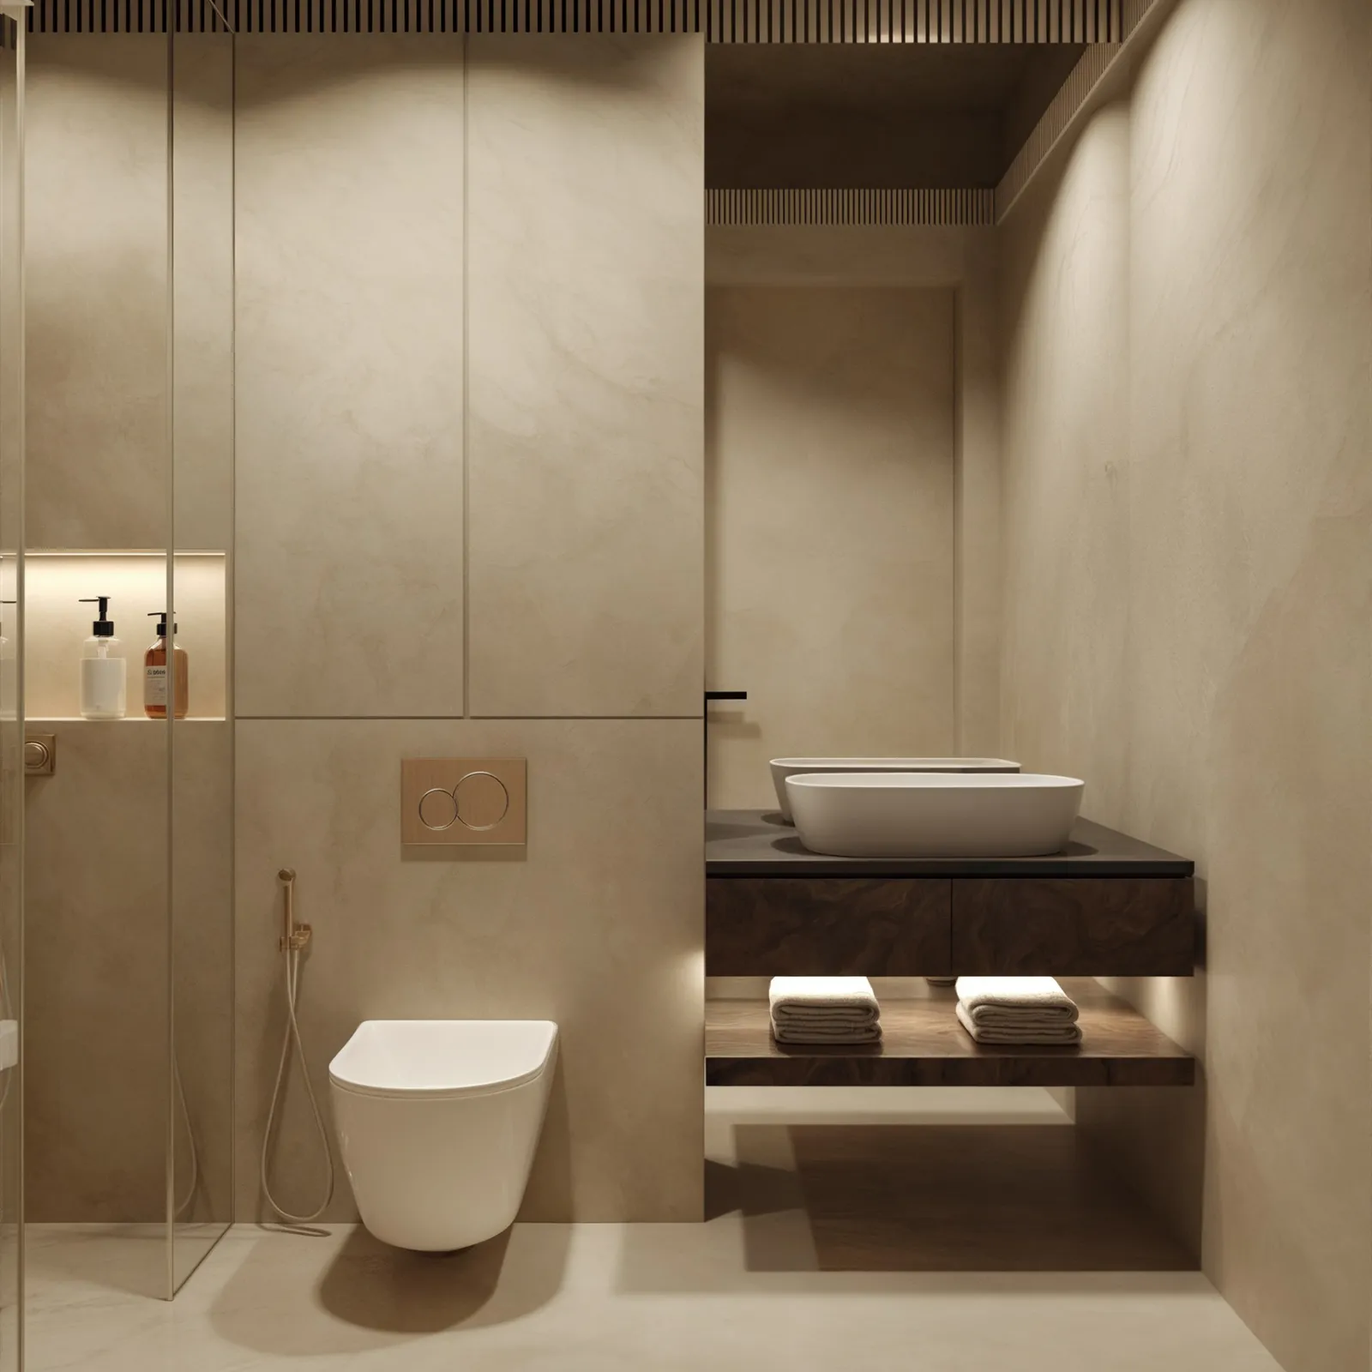
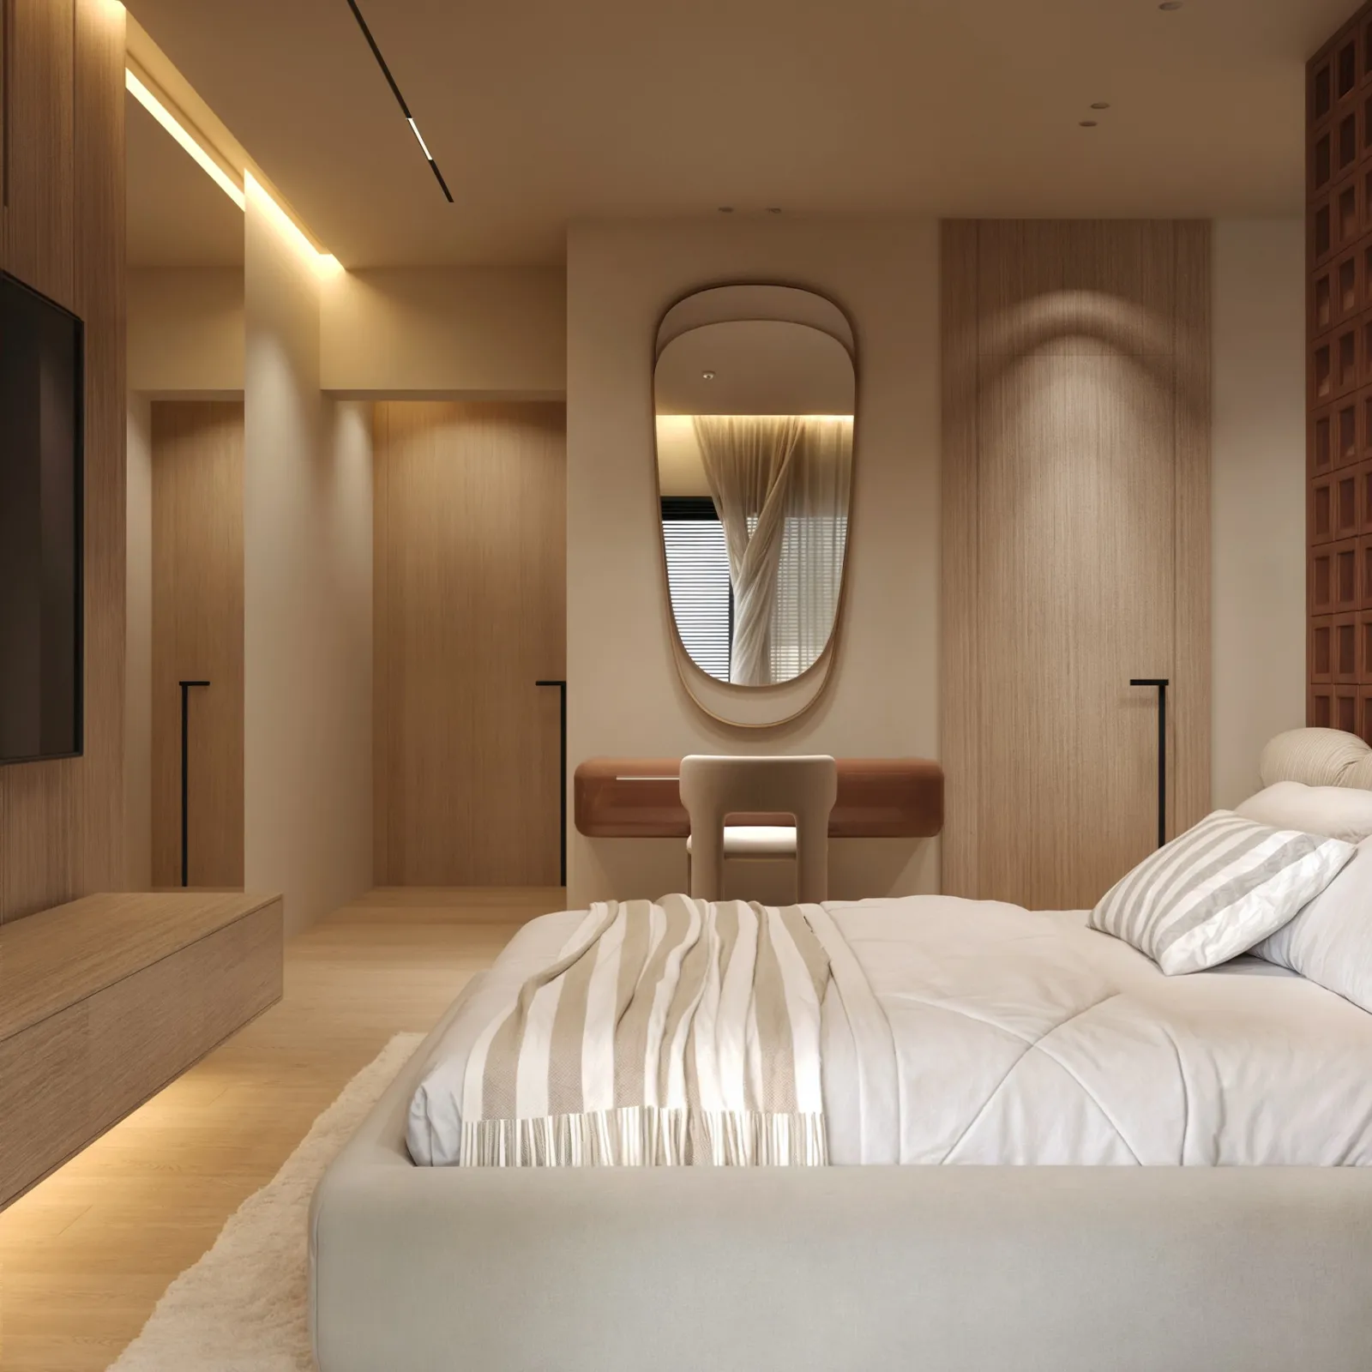
- Layered lighting solutions designed to highlight architectural details and create a warm, elegant atmosphere.
Color Palette
Dominant: Warm neutrals, elegant beige tones, natural textures, and refined greige shades.
Accents: Deep blue statement pieces, sophisticated metallic details, and carefully curated decorative elements adding contrast and personality.
Mood & Atmosphere
Elegant, luxurious, and inviting. Heliopolis Residence was designed to create a hospitality-inspired living experience, where refined materials, artistic details, and thoughtful planning come together to form a sophisticated yet comfortable home. The balance between the indoor spaces and the expansive outdoor rooftop creates a unique atmosphere designed for both relaxation and family gatherings.
Design Highlights
- Complete architectural reconfiguration of the apartment layout to enhance functionality and spatial flow.
- Seamless integration between the indoor residence and the large outdoor rooftop area.
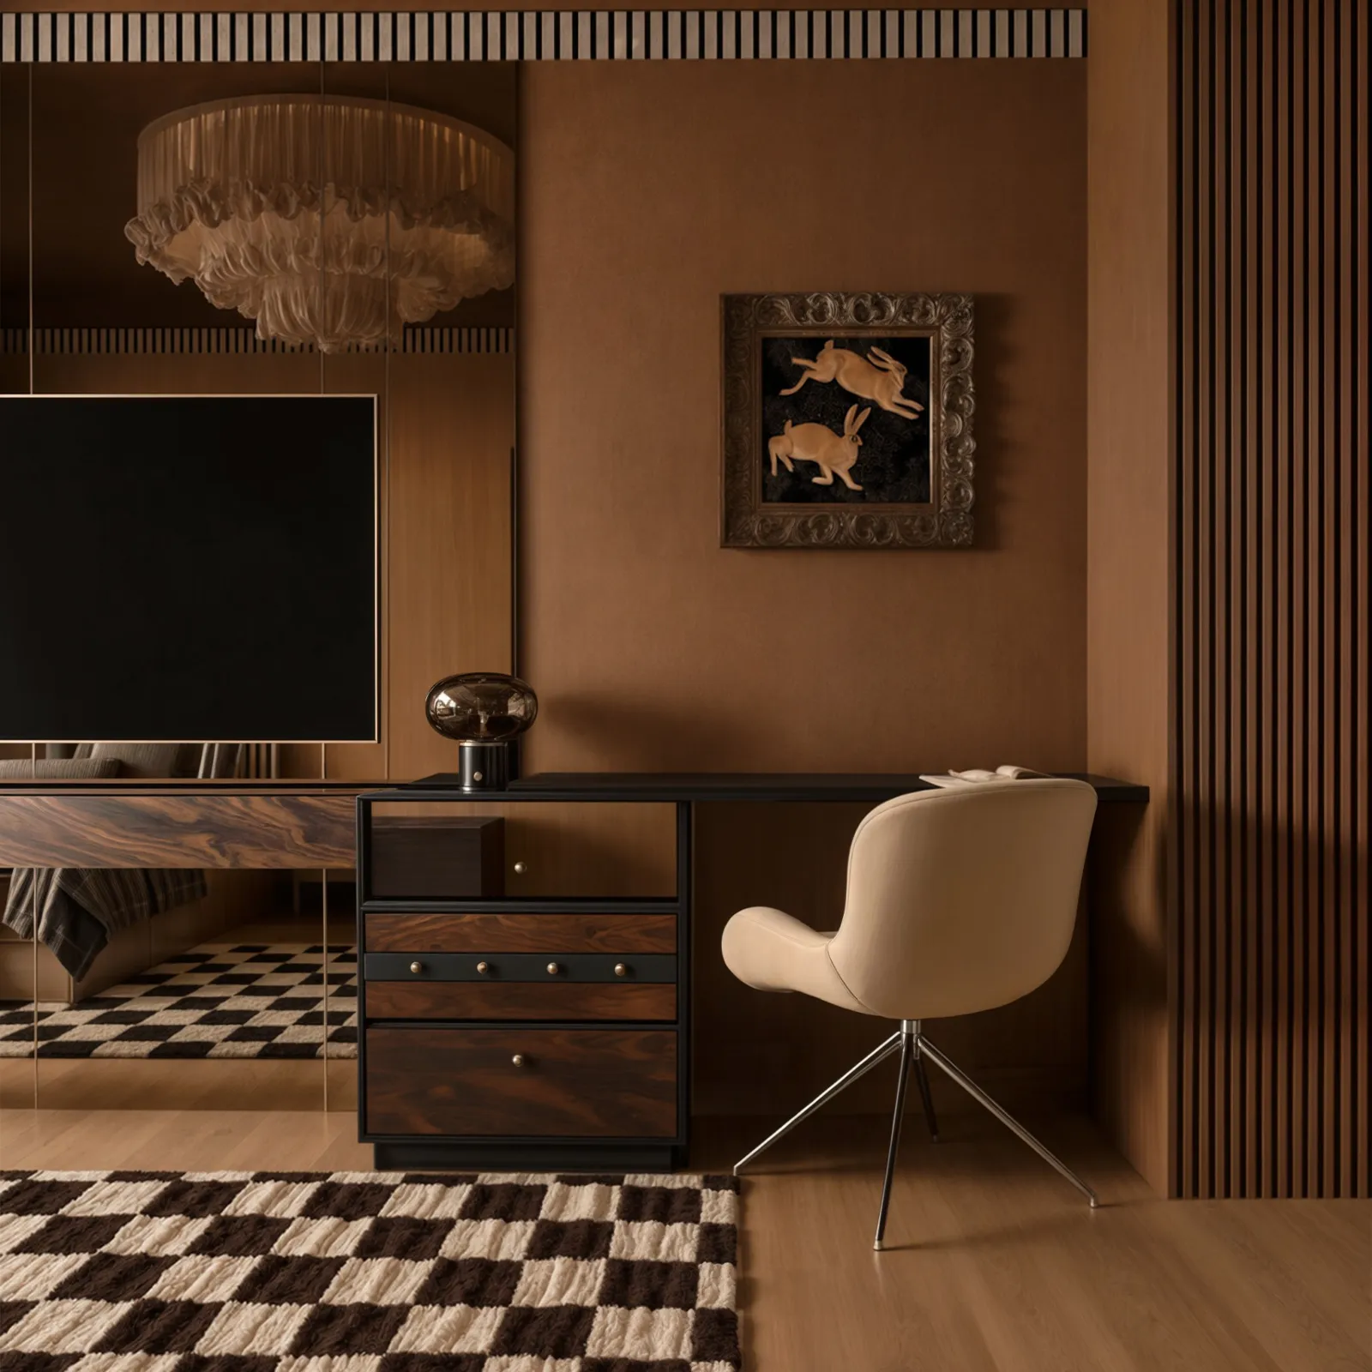
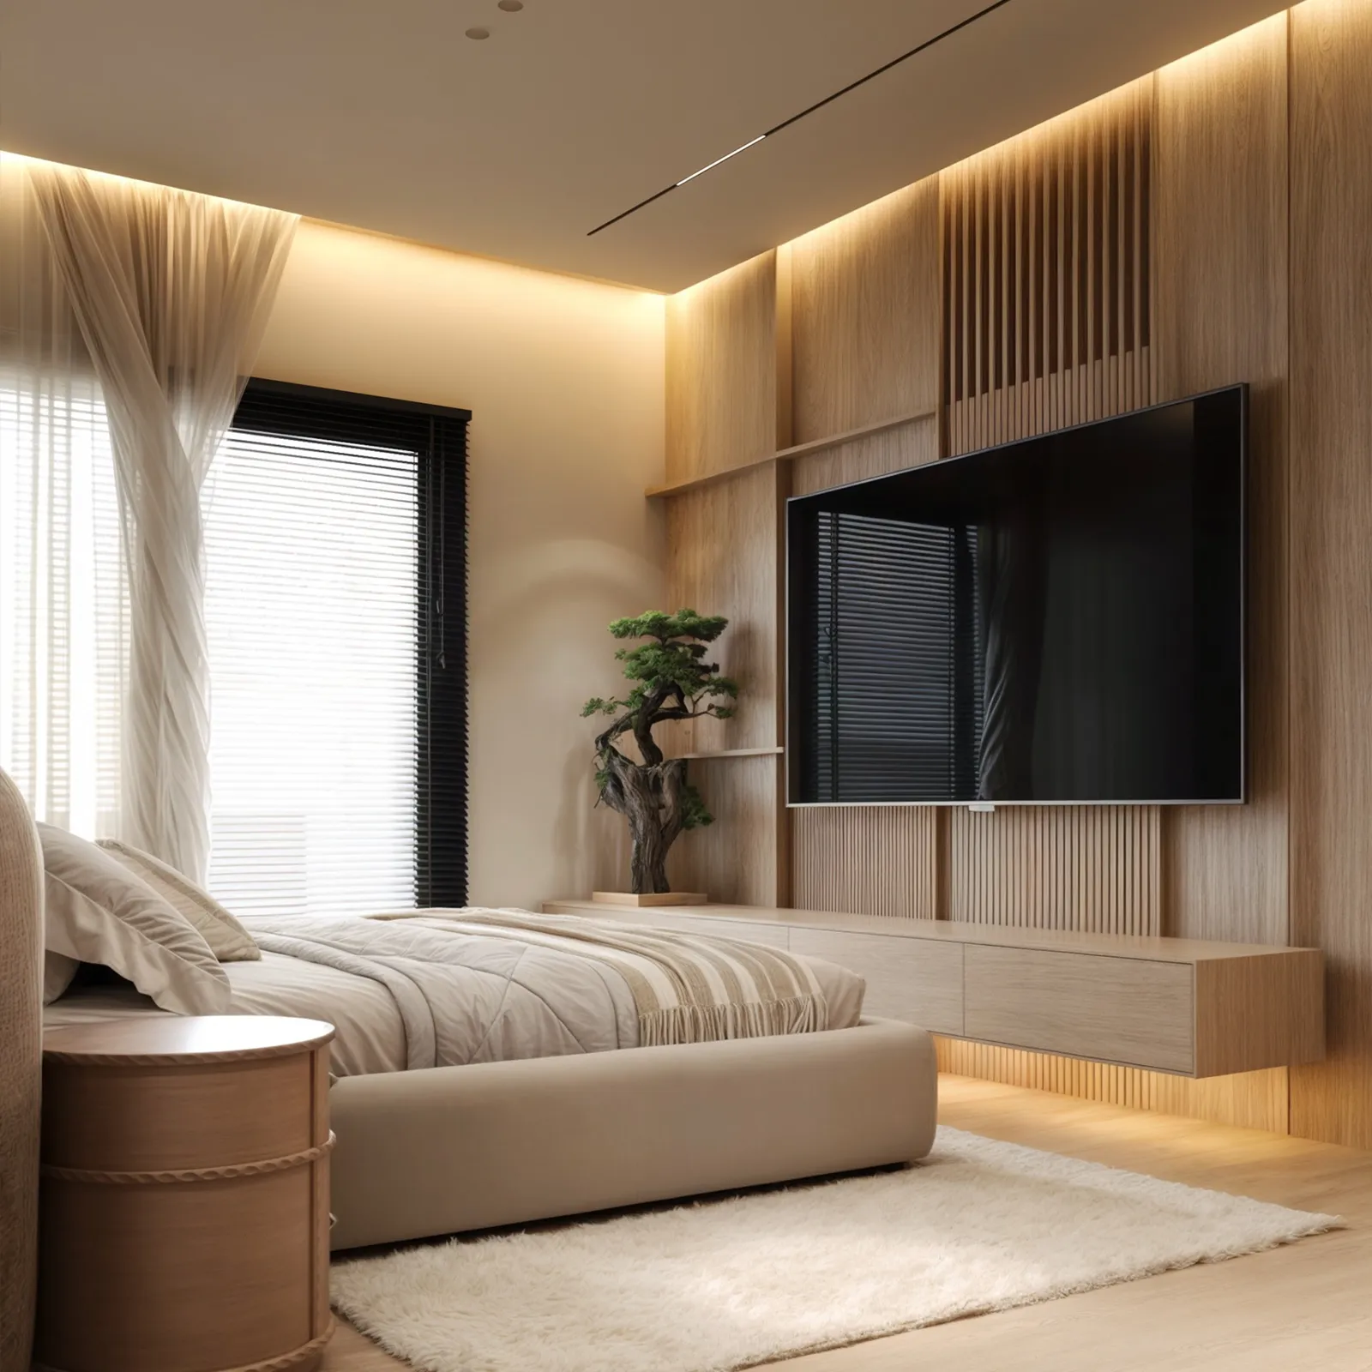
- Introduction of a rotating TV wall as a central design element, creating a visual and functional connection between indoor and outdoor spaces.
- Development of architectural and structural solutions to overcome existing site challenges, including multiple structural beams.
- Integration of sculptural artwork and decorative elements to enrich the interior experience.
- Use of blue accent tables as distinctive design elements, adding depth and contrast to the luxurious neutral palette.
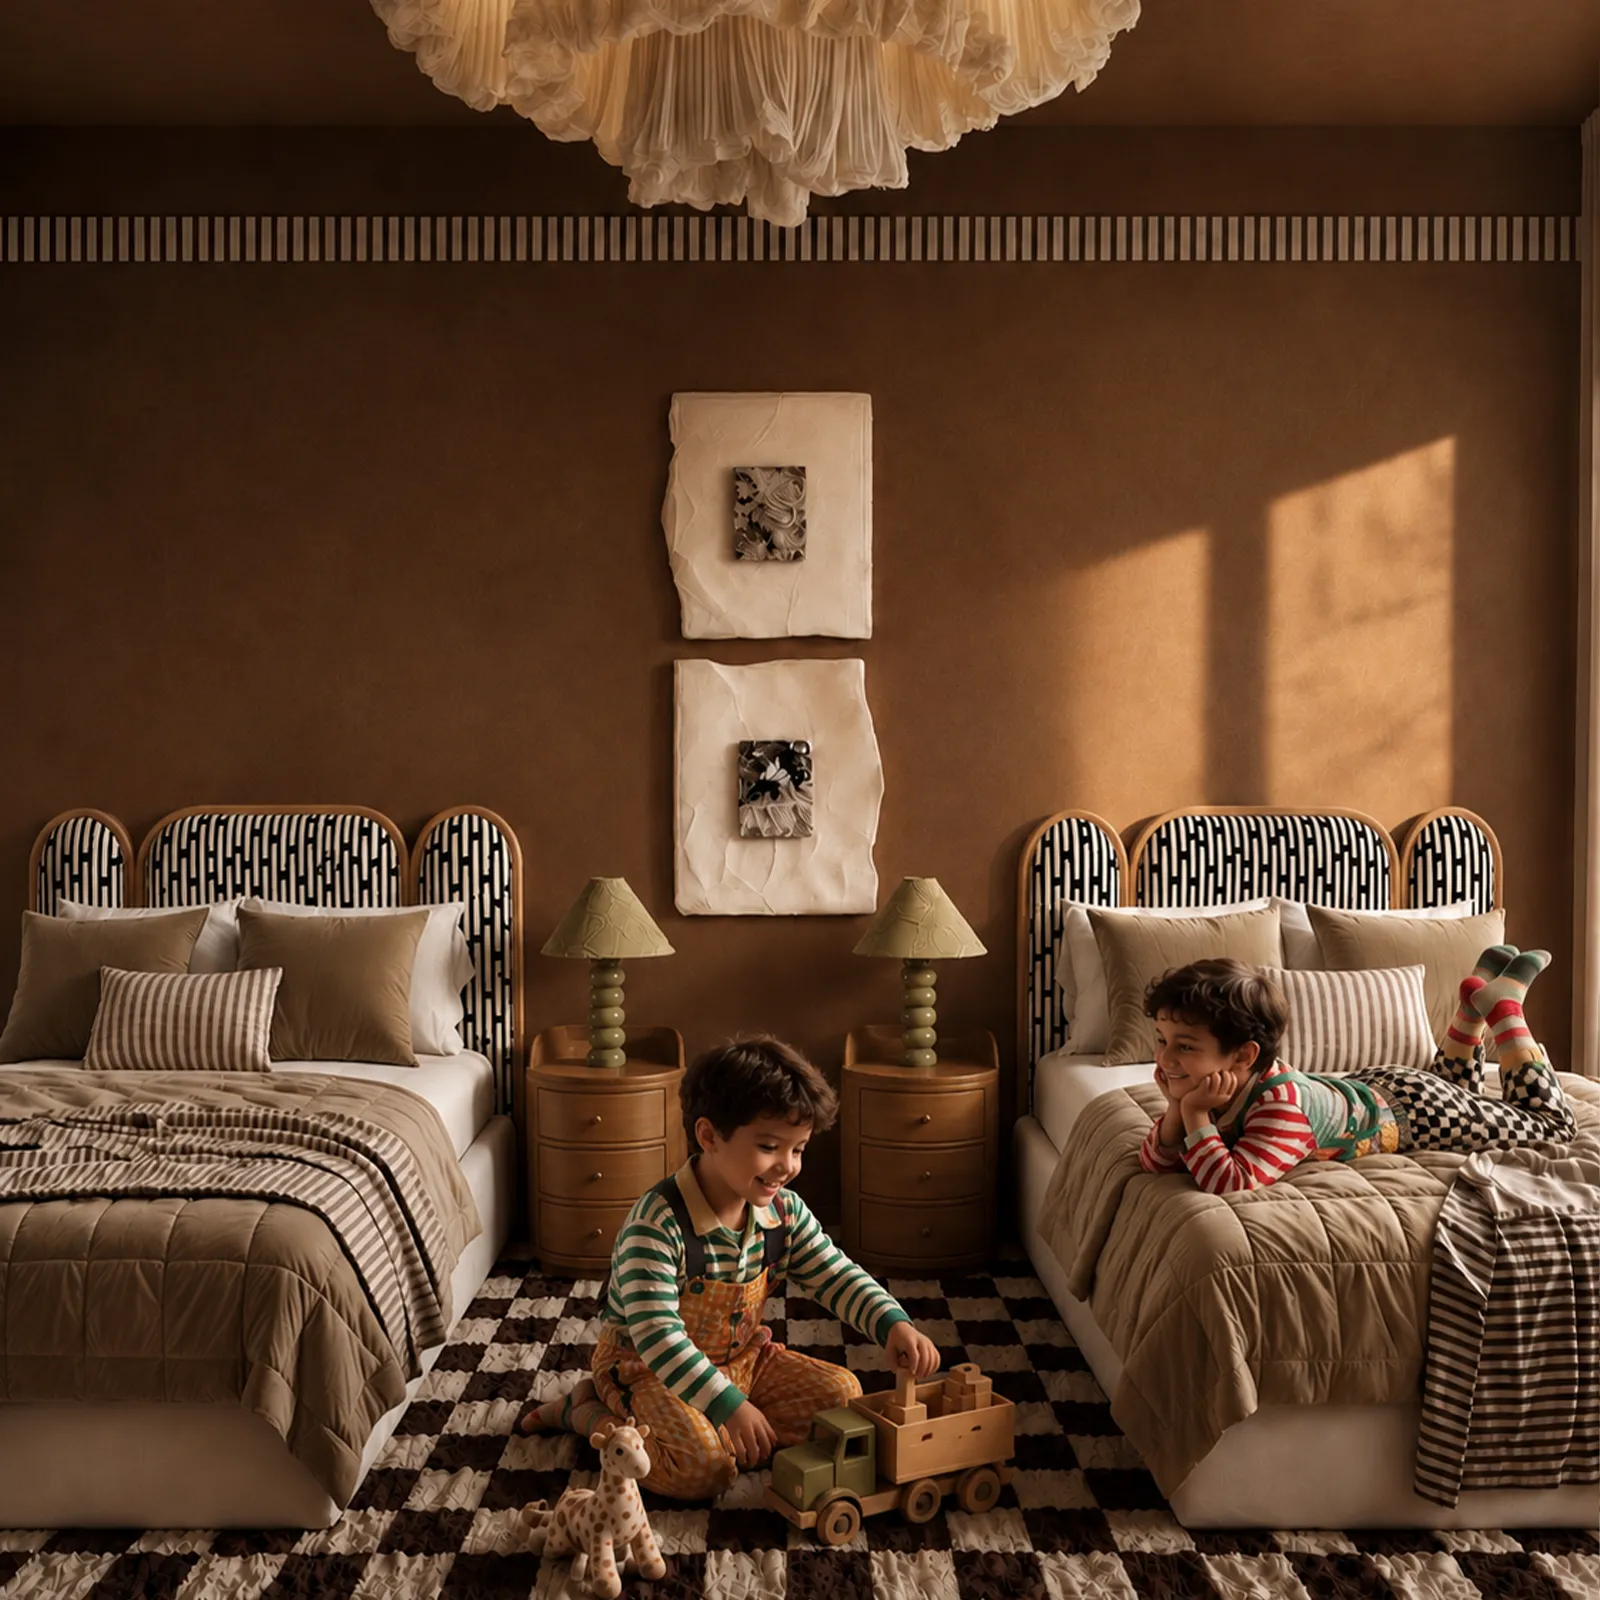
- Five master bedrooms designed to provide privacy, comfort, and a refined residential experience.
Project Challenge
The main challenge of Heliopolis Residence was transforming an existing apartment layout with a large outdoor rooftop area into one cohesive luxury living experience. The design challenge was creating a seamless relationship between the indoor and outdoor spaces while maintaining a sophisticated and functional layout.
The existing apartment presented several architectural and structural challenges, including multiple beams that affected the original spatial organization. Through carefully developed architectural and structural solutions, these elements were successfully integrated into the design while preserving the desired aesthetic vision.
A key design solution was introducing a rotating TV wall at the center of the layout, acting as a connecting element between the interior and the rooftop, allowing both spaces to function together as one unified experience.
Status
In Progress– 2026